
BEDS3
BATHS2 full 1 partial
MLS#12717314
STATUSNew
PROPERTY TYPEResidential - Single Family
SCHOOLDistrict 131
Property Description
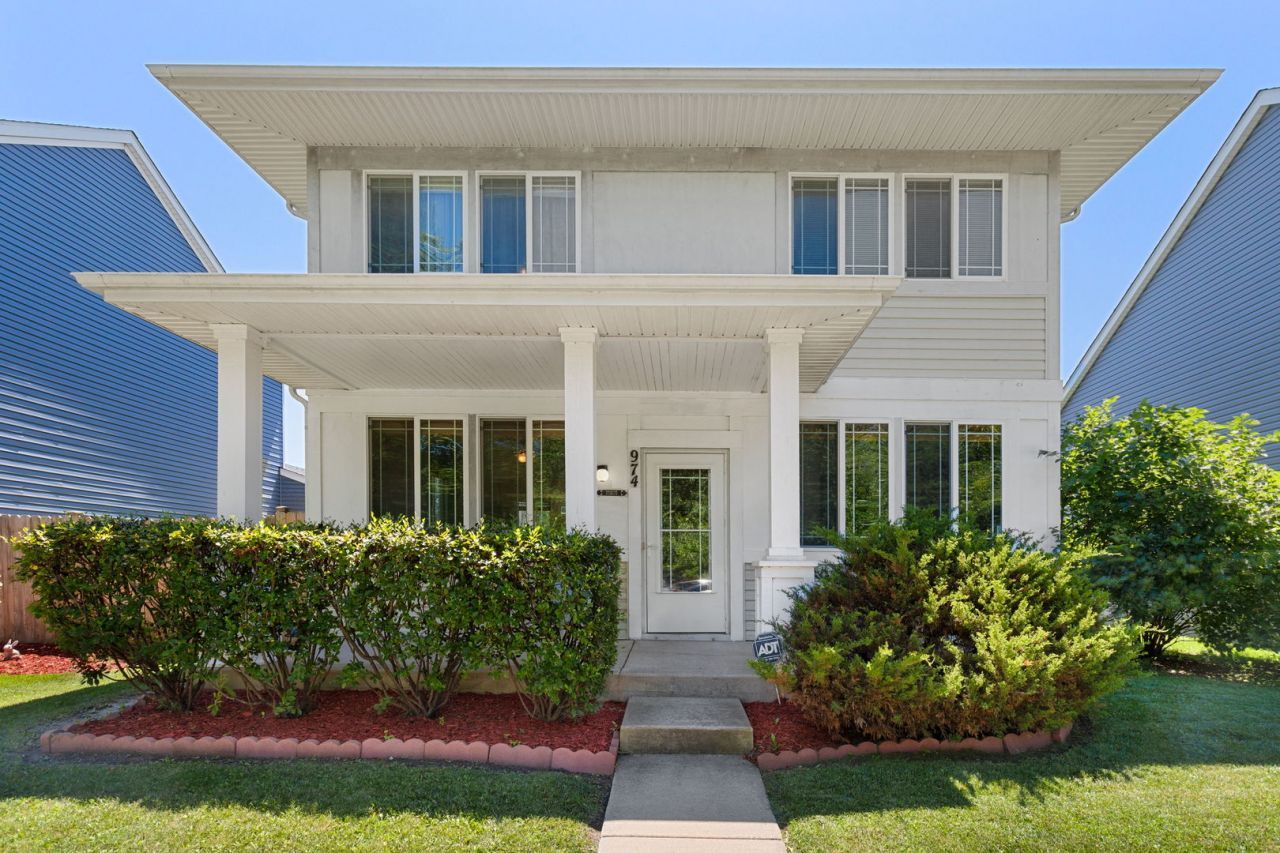
Here is your opportunity! Affordable PLUS beautiful 3 bedroom home! Welcoming covered front porch. Open floor plan features hardwood floor throughout 1st floor. Upgraded granite and stainless steel kitchen with large eat-in area overlooking patio and fenced yard. Master suite with walk-in closet and private bath with jet tub and separate shower. 2 secondary bedrooms on 2nd floor. Tons of closet space! 2-car attached garage and ample parking. This community offers an ideal location just off Farnsworth Avenue, providing quick access to shopping, the Metra train, and the I88 expressway. Enjoy being steps away from the golf course and beautiful Phillips Park, giving you plenty of options for recreation and relaxation. Don't miss this one!
Property Features
Property Type: Residential - Single Family
Basement: None
Cooling: Central Air
Garage: 2
Heating: Natural Gas
Home Style: Colonial
Lot Size: 0.09 Acres
Roof Type: Asphalt
Taxes: $5,250
Year Built: 2008
Feature Descriptions
Additional rooms: Other Room
Appliances: Range, Microwave, Dishwasher, Refrigerator, Disposal
Association Includes: Insurance
Bath Features: Whirlpool, Separate Shower
Exterior: Vinyl Siding
HOA Fee: 72/ Monthly
Laundry: Main Level
Lot Dimensions: 68x43
Other Equipment: CO Detectors
Parcel#: 1535250043
Parking: Asphalt, Garage Door Opener, Yes, Garage Owned, Attached, Garage
Sewer: Public Sewer
Total Rooms: 6
Township: Aurora
Water: Public
Room Sizes
Other Room: 12X12
Bedroom 2: 12X10
Bedroom 3: 12X12
Dining Room: 13X12
Kitchen: 11X10
Living Room: 12X15
Primary Bedroom: 15X12
Local Schools
School District: District 131
Listed By / Shown By
Listed By
Agency Name: Coldwell Banker Realty
Agency Phone: 630-369-9000
Shown By
Agency Title: Gambino Realtors
Agency Phone: 815-282-2222

Estimate Your Payment
Estimated Payment
$ 2,151.15 per month $1,610.25 Principal & Interest $437.50 Property Tax $103.40 Homeowner's Insurance
974 Celebration Drive | MLS# 12717314
This single family home located at 974 Celebration Drive , Aurora, IL 60504 is currently listed for sale with an asking price of $354,500. This property was built in 2008 and has 3 bedrooms and 2 full and 1 partial baths. Celebration Drive is located within the District 131 school district. Search Aurora real estate on www.gogambino.com today.