
BEDS2
BATHS2 full
MLS#12807889
STATUSNew
PROPERTY TYPEResidential - Condominium
SCHOOLDistrict 299
Property Description
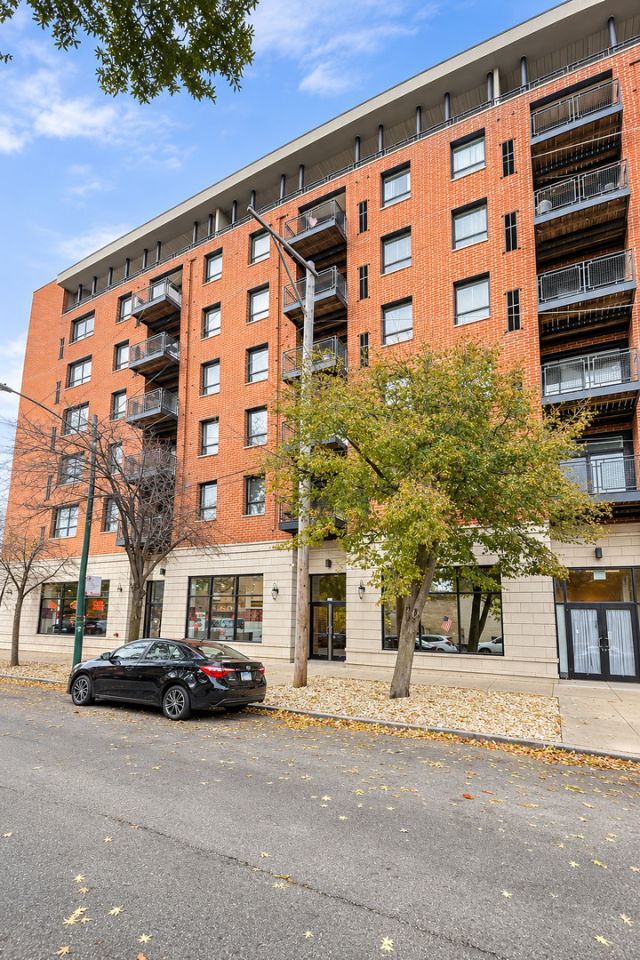
2BD/2BA CORNER unit in ELEVATOR building at desirable location in Bridgeport. Unit is in good condition, nothing to do just move right in! Kitchen has granite countertop, stainless steel appliances, Washer & dryer in-unit. Wood floor throughout living areas. High quality carpet in both bedrooms. Extra deep balcony with sealed balcony door! 1 garage parking space and storage locker included! Lovely tree-top view Spring through Fall!
Property Features
Property Type: Residential - Condominium
Basement: None
Cooling: Central Air
Garage: 1
Heating: Gas, Forced Air
Lot Size: COMMON
Stories: 7.0
Taxes: $4,704
Year Built: 2007
Amenities
Flexicore
Feature Descriptions
Additional rooms: Balcony/Porch/Lanai
Appliances: Range, Microwave, Dishwasher, Refrigerator, Washer, Dryer, Stainless Steel Appliance(s)
Association Amenities: Elevator in Residence, Storage, Elevator(s)
Association Includes: Water, Parking, Insurance, Exterior Maintenance, Scavenger
Bath Features: Double Sink
Dining Room: Combined w/ LivRm
Exterior: Brick
HOA Fee: 457/ Monthly
Laundry: Washer Hookup, In Unit, In Kitchen
Lot Dimensions: COMMON
Parcel#: 17324020261001
Parking: Yes, Attached, Garage
Pet Allowed: Cats OK, Dogs OK
Sewer: Public Sewer
Total Rooms: 5
Township: South Chicago
Water: Public
Room Sizes
Balcony/Porch/Lanai: 9X6
Bedroom 2: 10X9
Dining Room: COMBO
Kitchen: 12X10
Laundry: 3X3
Living Room: 15X12
Primary Bedroom: 12X10
Local Schools
High School: Tilden Career Communty Academy S
Middle School: Mcclellan Elementary School
Elementary School: Mcclellan Elementary School
School District: District 299
Listed By / Shown By
Listed By
Agency Name: Kale Realty
Agency Phone: 312-939-5253
Shown By
Agency Title: Gambino Realtors
Agency Phone: 815-282-2222

Estimate Your Payment
Estimated Payment
$ 1,890.53 per month $1,408.12 Principal & Interest $392.00 Property Tax $90.42 Homeowner's Insurance
974 W 35th Place , Unit 201 | MLS# 12807889
This condo located at 974 W 35th Place , Unit 201, Chicago, IL 60609 is currently listed for sale with an asking price of $310,000. This property was built in 2007 and has 2 bedrooms and 2 full baths. W 35th Place , Unit 201 is located within the District 299 school district. Search Chicago real estate on www.gogambino.com today.