
BEDS3
BATHS1 full 1 partial
SQUARE FEET1,293
MLS#12737735
STATUSActive
PROPERTY TYPEResidential - Single Family
SUBDIVISIONPinehurst Manor
SCHOOLDistrict 211
Property Description
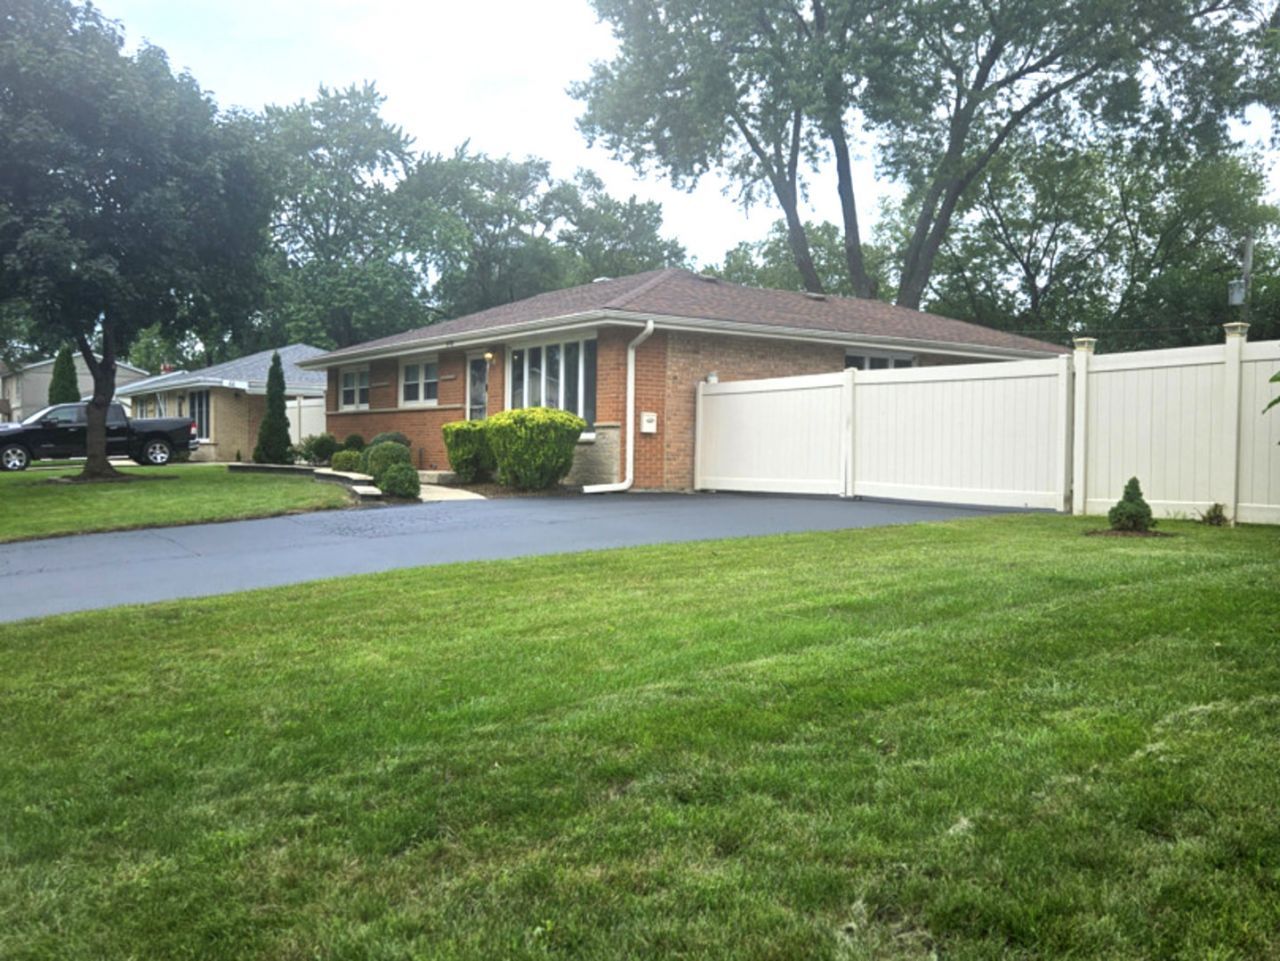
SO MUCH NEW IN THIS HOUSE! Roof and Siding, Gutters and Downspouts, Furnace, AC, kitchen Appliances, kitchen Cabinets, Fence, 3 Panel Patio Slider Doors and Kitchen Granite Counter... This amazing move in ready 3 bedroom, 1 bath ranch offers you a comfortable single level in a convenient Palatine neighborhood. Upon entering the home you will be impressed with the open concept of the living room-family room featuring Hardwood floors all over and fresh paint. The Kitchen boasts a good choice of plenty of cabinets, back splush, granite countertops, top of the line appliances and floor tiles extending to a kitchen/dining room combination area for comfortability and convenience. You will find in this house plenty of closets and who doesn't need storage space! Sunlight in the family room to enjoy family and friends or just a morning cup of coffee. Backyard, enjoy your own private retreat in the spacious, fully fenced enormous backyard that makes the perfect place for the kids to enjoy those special occasions and hosting summer barbecues. The Large garage and driveway with fenced car spaces to park multiple cars plus outside parking. This ideal place is just minutes from shopping, dining, parks, schools, and major highways. This beautiful home offers the perfect combination of comfort and convenience. THIS may be yours, welcome home!!
Property Features
Property Type: Residential - Single Family
Basement: Crawl Space
Cooling: Central Air
Garage: 2
Heating: Natural Gas, Forced Air
Home Style: Ranch
Lot Size: 92 X132 X 92 X 130
Roof Type: Asphalt
Taxes: $5,792
Year Built: 1961
Feature Descriptions
Additional rooms: No additional rooms
Appliances: Range, Dishwasher, Refrigerator, Washer, Dryer, Disposal
Association Includes: None
Dining Room: L-shaped
Exterior: Brick
Lot Dimensions: 92 X132 X 92 X 130
Parcel#: 02013080030000
Parking: Asphalt, Yes, Garage Owned, Detached, Garage
Sewer: Public Sewer
Total Rooms: 7
Township: Palatine
Water: Lake Michigan
Room Sizes
Bedroom 2: 13X9
Bedroom 3: 10X9
Dining Room: 11X10
Family Room: 12X8
Kitchen: 11X10
Laundry: 4X6
Living Room: 17X12
Primary Bedroom: 13X10
Local Schools
High School: Palatine High School
Middle School: Walter R Sundling Middle School
Elementary School: Lincoln Elementary School
School District: District 211
Listed By / Shown By
Listed By
Agency Name: Keller Williams Thrive
Agency Phone: 847-241-2200
Shown By
Agency Title: Gambino Realtors
Agency Phone: 815-282-2222

Estimate Your Payment
Estimated Payment
$ 2,512.45 per month $1,907.32 Principal & Interest $482.67 Property Tax $122.47 Homeowner's Insurance
978 E Capri Drive | MLS# 12737735
This single family home located at 978 E Capri Drive, Palatine, IL 60074 is currently listed for sale with an asking price of $419,900. This property was built in 1961 and has 3 bedrooms and 1 full and 1 partial baths with 1293 sq. ft. E Capri Drive is located in the Pinehurst Manor subdivision within the District 211 school district. Search Pinehurst Manor real estate on www.gogambino.com today.