
BEDS2
BATHS2 full
SQUARE FEET1,008
MLS#12802375
STATUSNew
PROPERTY TYPEResidential - Condominium
SUBDIVISIONFairfield Village
SCHOOLDistrict 116
Property Description
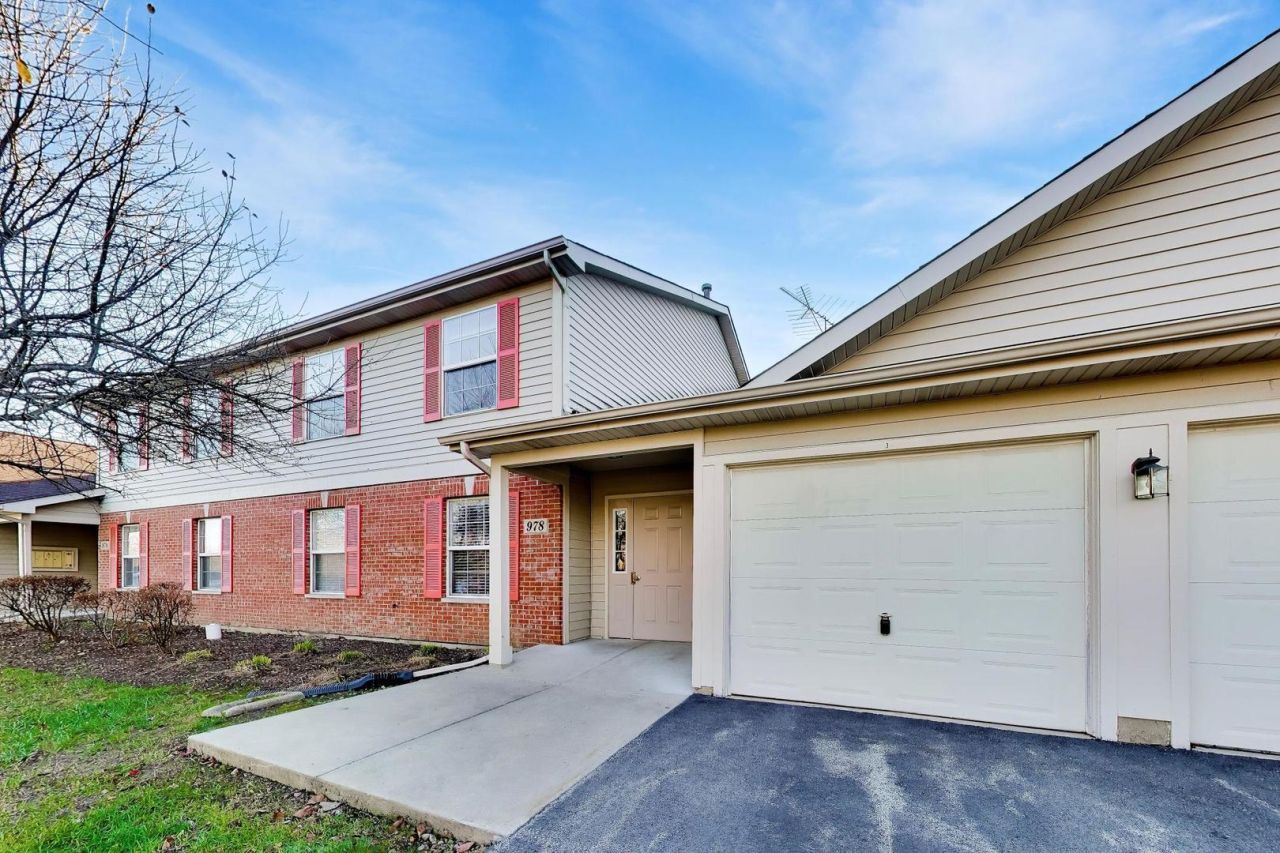
Well Maintained, Clean and Affordable. Move right into this 2 bedroom, 2 full bath, second floor condo with confidence - freshly painted, new carpeting, newer blinds. Wonderful southern exposure allows plenty of natural sunlight to pour into the living room, kitchen and eating area along with the generously sized balcony. Being on the second floor you also benefit from volume ceilings in the main living areas that contribute to the light and airy feeling. The primary bedroom has its own full bath and an oversized closet. The second bedroom is supported by a second full bath in the hallway. Enjoy the convenience of the in-unit laundry room with full-sized washer and dryer plus the one-car, attached, garage especially during the upcoming winter months. You will also appreciate the secluded location. The condo is tucked away in a little pocket of buildings with wooded areas to the front and the back. All windows have views filled with trees and green space and yet the Long Lake Metra Station is just minutes down the road.
Property Features
Property Type: Residential - Condominium
Basement: None
Cooling: Central Air
Garage: 1
Heating: Gas, Forced Air
Lot Size: Common
Roof Type: Asphalt
Stories: 2.0
Taxes: $4,625
Year Built: 2003
Amenities
Vaulted Ceiling(s)
Feature Descriptions
Additional rooms: No additional rooms
Appliances: Range, Microwave, Dishwasher, Refrigerator, Washer, Dryer, Disposal
Association Includes: Insurance, Exterior Maintenance, Lawn Care, Scavenger, Snow Removal
Bath Features: Double Sink
Dining Room: Kitchen/Dining Combo
Exterior: Brick, Frame
HOA Fee: 375/ Monthly
Laundry: Washer Hookup, In Unit
Lot Dimensions: Common
Other Equipment: Ceiling Fan(s)
Parcel#: 06191053190000
Parking: Asphalt, Garage Door Opener, Yes, Garage Owned, Attached, Garage
Pet Allowed: Cats OK, Dogs OK
Sewer: Public Sewer
Total Rooms: 5
Township: Avon
Water: Public
Room Sizes
Bedroom 2: 11X10
Dining Room: 10X9
Kitchen: 9X9
Laundry: 8X5
Living Room: 14X12
Primary Bedroom: 15X11
Local Schools
School District: District 116
Listed By / Shown By
Listed By
Agency Name: @properties Christie's International Real Estate
Agency Phone: 847-367-0500
Shown By
Agency Title: Gambino Realtors
Agency Phone: 815-282-2222

Estimate Your Payment
Estimated Payment
$ 1,352.21 per month $908.46 Principal & Interest $385.42 Property Tax $58.33 Homeowner's Insurance
978 N Village Drive , Unit 3 | MLS# 12802375
This condo located at 978 N Village Drive , Unit 3, Round Lake Beach, IL 60073 is currently listed for sale with an asking price of $200,000. This property was built in 2003 and has 2 bedrooms and 2 full baths with 1008 sq. ft. N Village Drive , Unit 3 is located in the Fairfield Village subdivision within the District 116 school district. Search Fairfield Village real estate on www.gogambino.com today.