
BEDS3
BATHS2 full
SQUARE FEET1,536
MLS#12738817
STATUSNew
PROPERTY TYPEResidential - Single Family
SUBDIVISIONCountry Knolls
SCHOOLDistrict 46
Property Description
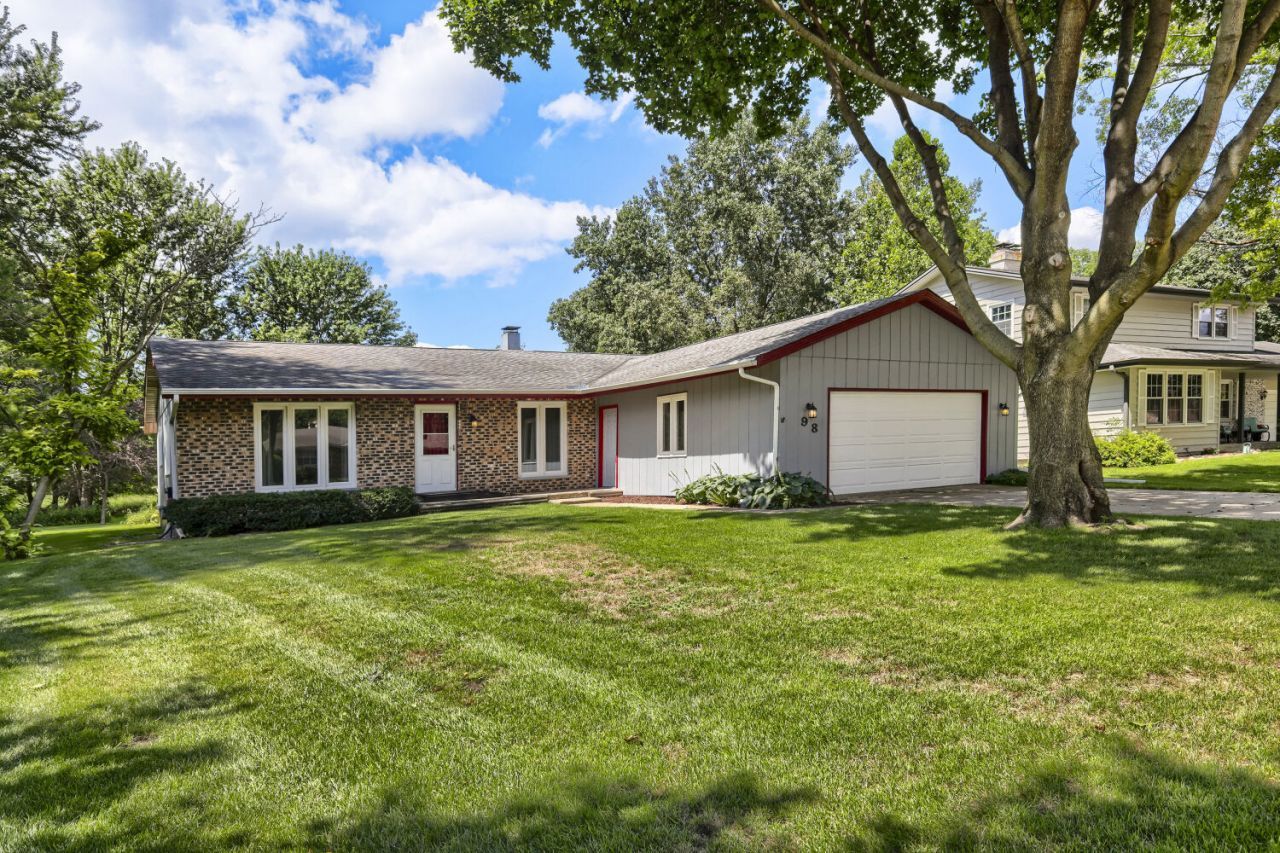
BRICK & CEDAR RANCH in prime location backing to Hawthorne Hills Nature Center! Freshly painted interior with new carpeting in Living Room, Family Room, Bedrooms & Hall!. Eat-in kitchen could use updating, but has great potential. 1st Floor Laundry! Relax and/or entertain on large rear deck! Full basement w/professionally painted floor & walls!
Property Features
Property Type: Residential - Single Family
Basement: Yes
Basement: Unfinished, Full
Cooling: Central Air
Fireplaces: 1
Garage: 2
Heating: Natural Gas, Forced Air
Home Style: Ranch
Lot Size: 0.33 Acres
Roof Type: Asphalt
Taxes: $2,425
Year Built: 1977
Amenities
1st Floor Bedroom
1st Floor Full Bath
Feature Descriptions
Additional rooms: No additional rooms
Appliances: Range, Dishwasher, Refrigerator, Washer, Dryer, Disposal
Association Includes: None
Dining Room: Combined w/ LivRm
Exterior: Brick, Cedar
Fireplace: Wood Burning, Attached Fireplace Doors/Screen
Fireplace Location(s): Family Room
Laundry: Main Level
Lot: Nature Preserve Adjacent
Lot Dimensions: 75x148x117x173
Other Equipment: CO Detectors, Ceiling Fan(s), Sump Pump, Backup Sump Pump;, Generator
Parcel#: 0616151016
Parking: Concrete, Garage Door Opener, Yes, Garage Owned, Attached, Garage
Sewer: Public Sewer
Total Rooms: 7
Township: Elgin
Water: Public
Room Sizes
Bedroom 2: 14X11
Bedroom 3: 12X12
Dining Room: 12X08
Family Room: 19X13
Kitchen: 12X11
Laundry: 05X03
Living Room: 18X12
Primary Bedroom: 15X13
Local Schools
High School: Larkin High School
Middle School: Kimball Middle School
Elementary School: Hillcrest Elementary School
School District: District 46
Listed By / Shown By
Listed By
Agency Name: RE/MAX Horizon
Agency Phone: 847-931-7500
Shown By
Agency Title: Gambino Realtors
Agency Phone: 815-282-2222

Estimate Your Payment
Estimated Payment
$ 2,086.85 per month $1,771.05 Principal & Interest $202.08 Property Tax $113.72 Homeowner's Insurance
98 Brookside Drive | MLS# 12738817
This single family home located at 98 Brookside Drive , Elgin, IL 60123 is currently listed for sale with an asking price of $389,900. This property was built in 1977 and has 3 bedrooms and 2 full baths with 1536 sq. ft. Brookside Drive is located in the Country Knolls subdivision within the District 46 school district. Search Country Knolls real estate on www.gogambino.com today.