
BEDS3
BATHS1 full 1 partial
SQUARE FEET1,169
MLS#12738195
STATUSNew
PROPERTY TYPEResidential - Townhouse
SCHOOLDistrict 214
Property Description
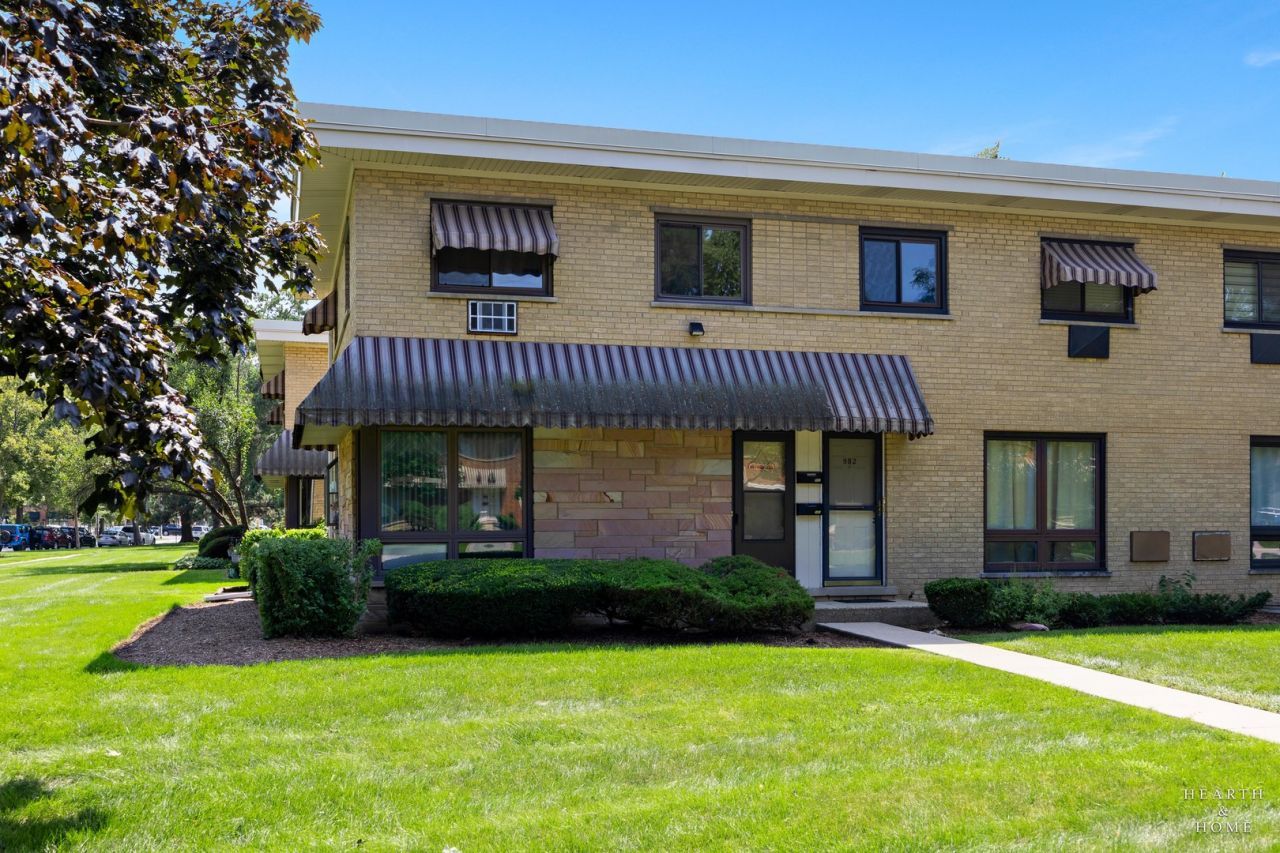
Come see this very sought after, move in ready nice Townhouse on a huge corner lot. Just recently painted throughout. Newer light fixtures as well. Need an affordable large house? Well plenty of room in this beauty with 3 bedrooms and a Full basement. Newer toilets and vanities in the bathrooms. Back has a larger deck then most other units, perfect for those summer bbq's or entertaining. Just minutes away shopping, restaurants, schools, parks, golfing and highways. Schedule your showing today before it's gone.
Property Features
Property Type: Residential - Townhouse
Basement: Partially Finished, Full
Basement: Yes
Cooling: Central Air
Heating: Natural Gas, Forced Air
Lot Size: 88x52x94x66
Roof Type: Asphalt
Stories: 2.0
Taxes: $4,274
Year Built: 1962
Feature Descriptions
Additional rooms: Deck
Appliances: Range, Microwave, Dishwasher, Washer, Dryer
Association Includes: Parking, Insurance, Exterior Maintenance, Lawn Care, Scavenger, Snow Removal
Bath Features: Soaking Tub
Exterior: Brick
HOA Fee: 240/ Monthly
Lot Dimensions: 88x52x94x66
Parcel#: 03274050090000
Parking: Yes, Owned
Pet Allowed: Cats OK, Dogs OK
Sewer: Public Sewer
Total Rooms: 7
Township: Wheeling
Water: Lake Michigan
Room Sizes
Deck: 12X6
Bedroom 2: 11X10
Bedroom 3: 10X9
Dining Room: COMBO
Family Room: 19X14
Kitchen: 12X11
Laundry: 19X12
Living Room: 16X14
Primary Bedroom: 13X11
Local Schools
High School: John Hersey High School
Middle School: River Trails Middle School
Elementary School: Euclid Elementary School
School District: District 214
Listed By / Shown By
Listed By
Agency Name: 4 Keys Real Estate
Agency Phone: 630-330-5129
Shown By
Agency Title: Gambino Realtors
Agency Phone: 815-282-2222

Estimate Your Payment
Estimated Payment
$ 1,733.85 per month $1,294.56 Principal & Interest $356.17 Property Tax $83.13 Homeowner's Insurance
980 N Wheeling Road | MLS# 12738195
This townhouse located at 980 N Wheeling Road , Mount Prospect, IL 60056 is currently listed for sale with an asking price of $285,000. This property was built in 1962 and has 3 bedrooms and 1 full and 1 partial baths with 1169 sq. ft. N Wheeling Road is located within the District 214 school district. Search Mount Prospect real estate on www.gogambino.com today.