
BEDS3
BATHS2 full
SQUARE FEET1,153
MLS#12705412
STATUSNew
PROPERTY TYPEResidential - Single Family
SCHOOLDistrict 231
Property Description
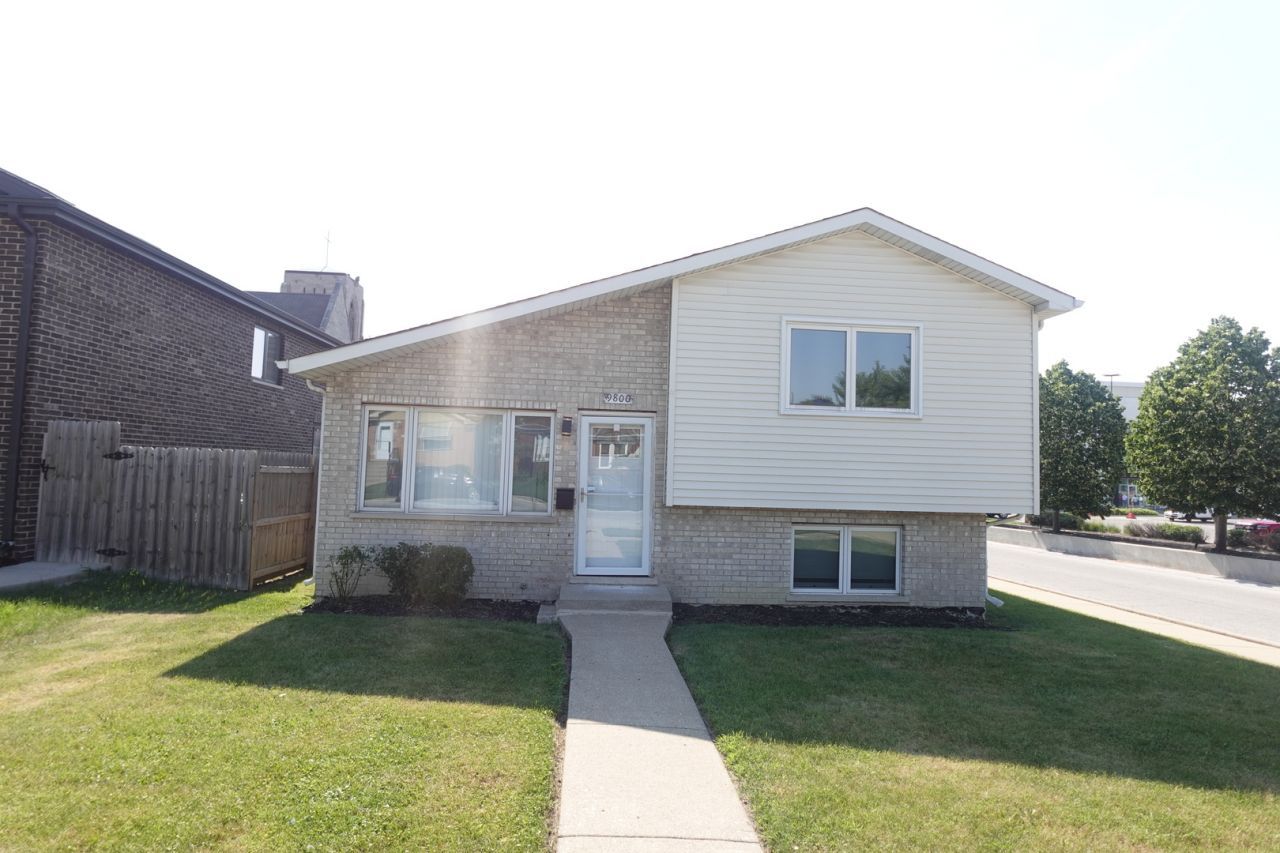
Beautifully updated, 1997 built split-level home with a finished basement & 2 car garage with 2nd garage door openning to the fenced yard! Recently remodeled! This bright move in ready home has the following improvements: Remodeled eat in Kitchen with 42 cabinets, granite countertops, Stainless Steel appliances & gorgeous porcelain tile flooring. Two full updated bathrooms. Finished basement with Full size washer/dryer, new lighting & plumbing fixtures throughout. New door hardware, blinds, and entire home has been freshly painted! So nice! Great location near parks, schools, shopping and transportation. So Nice!
Property Features
Property Type: Residential - Single Family
Basement: Yes
Basement: Finished, Exterior Entry, Full
Cooling: Central Air
Garage: 2
Heating: Natural Gas, Forced Air
Lot Size: 0.11 Acres
Roof Type: Asphalt
Taxes: $8,010
Year Built: 1997
Amenities
Cathedral Ceiling(s)
Granite Counters
Feature Descriptions
Additional rooms: Storage
Appliances: Range, Microwave, Dishwasher, High End Refrigerator, Washer, Dryer, Disposal, Stainless Steel Appliance(s)
Association Includes: None
Bath Features: Separate Shower
Dining Room: Combined w/ LivRm
Exterior: Brick, Frame
Laundry: In Unit
Lot: Corner Lot
Lot Dimensions: 125X40
Other Equipment: TV-Cable, TV-Dish, CO Detectors, Ceiling Fan(s)
Parcel#: 24122280110000
Parking: Garage Door Opener, Yes, Garage Owned, Detached, Garage
Sewer: Public Sewer, Storm Sewer
Total Rooms: 7
Township: Worth
Water: Lake Michigan, Public
Room Sizes
Storage: 10X10
Bedroom 2: 13X10
Bedroom 3: 12X10
Dining Room: COMBO
Family Room: 18X13
Kitchen: 18X13
Laundry: 10X13
Living Room: 20X14
Primary Bedroom: 13X12
Local Schools
School District: District 231
Listed By / Shown By
Listed By
Agency Name: All Realty Group, Inc
Agency Phone: 847-337-5577
Shown By
Agency Title: Gambino Realtors
Agency Phone: 815-282-2222

Estimate Your Payment
Estimated Payment
$ 2,499.58 per month $1,721.54 Principal & Interest $667.50 Property Tax $110.54 Homeowner's Insurance
9800 S Artesian Avenue | MLS# 12705412
This single family home located at 9800 S Artesian Avenue , Evergreen Park, IL 60805 is currently listed for sale with an asking price of $379,000. This property was built in 1997 and has 3 bedrooms and 2 full baths with 1153 sq. ft. S Artesian Avenue is located within the District 231 school district. Search Evergreen Park real estate on www.gogambino.com today.