
BEDS2
BATHS2 full
SQUARE FEET1,017
MLS#12694954
STATUSNew
PROPERTY TYPEResidential - Condominium
SUBDIVISIONCheyenne
SCHOOLDistrict 229
Property Description
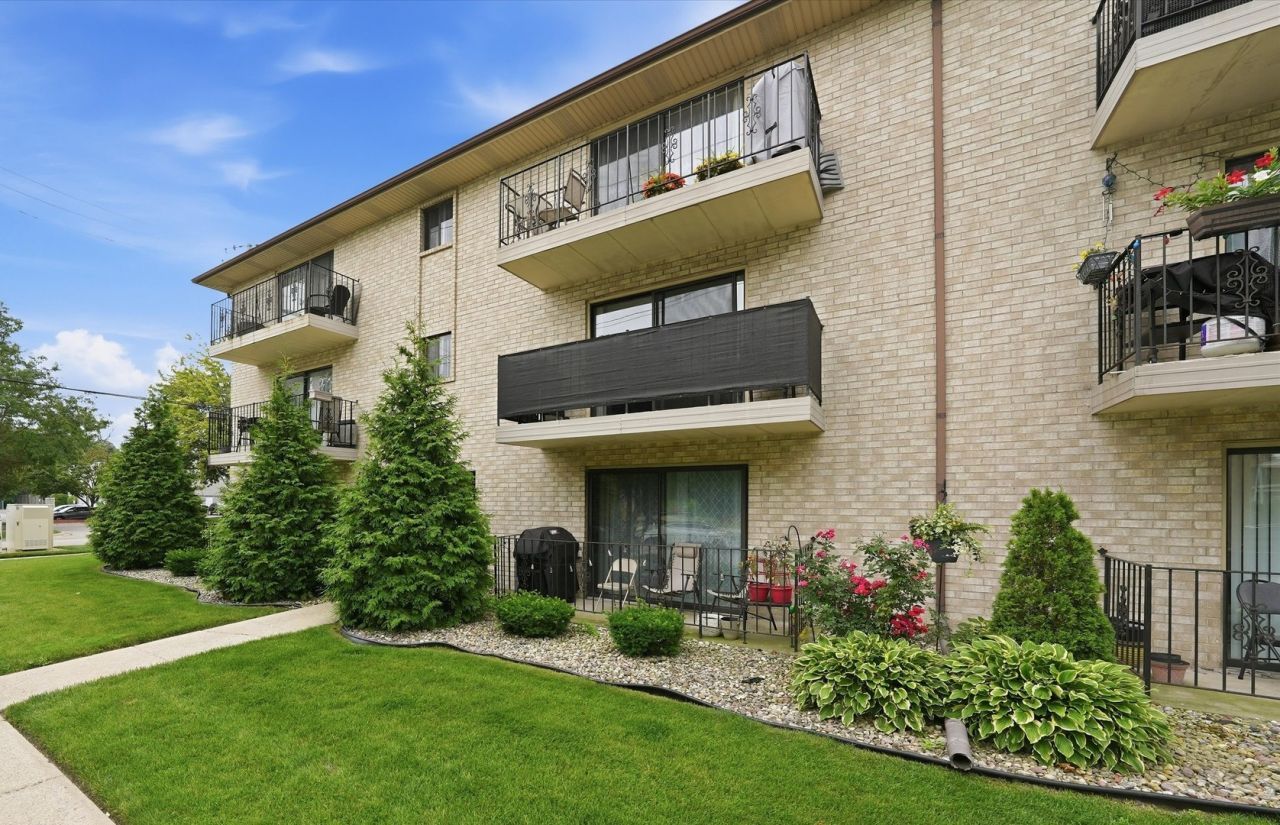
GREAT LOCATION - MOVE IN READY CONDO! Whether you're looking for your next investment or to owner-occupy, this turn-key 2 bedroom 2 FULL BATH condo is 100% move-in ready; with IN-UNIT laundry & 1 car GARAGE included! This well maintained 2nd floor unit w/ balcony includes a full STAINLESS STEEL appliance package, as well as newer washer & dryer. Primary suite includes a full 2nd bathroom & spacious walk-in closet. Updates in the last 4 years include NEW furnace, NEW water heater, newer washer/dryer, new disposal, toilets, sink, shower/faucets & garage door opener to name a few! Low HOA fee of $265/mo covers WATER BILL, lawn care, snow removal, garbage service, parking & exterior maintenance. Included with the sale is a 1 car detached garage (separate tax pin) AND 1 designated parking spot. Rentals ARE allowed; limit 4 per 12 unit building. GREAT LOCATION directly across from a park/playground & near plenty of shopping & restaurants. Accepting cash or conventional financing only at this time. Schedule a private showing today!
Property Features
Property Type: Residential - Condominium
Basement: None
Cooling: Central Air
Garage: 1
Heating: Natural Gas, Forced Air
Lot Size: COMMON
Stories: 3.0
Taxes: $4,362
Year Built: 1993
Amenities
Walk-In Closet(s)
Feature Descriptions
Additional rooms: Walk In Closet
Appliances: Range, Microwave, Dishwasher, Refrigerator, Washer, Dryer, Disposal, Stainless Steel Appliance(s)
Association Includes: Water, Parking, Insurance, Exterior Maintenance, Lawn Care, Scavenger, Snow Removal
Bath Features: Soaking Tub
Dining Room: L-shaped
Exterior: Brick
HOA Fee: 265/ Monthly
Laundry: In Unit
Lot Dimensions: COMMON
Other Equipment: Ceiling Fan(s), Water Heater-Gas
Parcel#: 24071130461006
Parking: Yes, Garage Owned, Detached, Assigned, Owned, Garage
Pet Allowed: Cats OK, Dogs OK, Size Limit
Sewer: Public Sewer
Total Rooms: 5
Township: Worth
Water: Public
Room Sizes
Walk In Closet: 8X4
Bedroom 2: 11X10
Dining Room: 11X10
Kitchen: 11X11
Laundry: 6X6
Living Room: 18X11
Primary Bedroom: 14X13
Local Schools
School District: District 229
Listed By / Shown By
Listed By
Agency Name: Re/Max 10
Agency Phone: 708-672-4700
Shown By
Agency Title: Gambino Realtors
Agency Phone: 815-282-2222

Estimate Your Payment
Estimated Payment
$ 1,354.47 per month $931.17 Principal & Interest $363.50 Property Tax $59.79 Homeowner's Insurance
9800 Sayre Avenue , Unit 2B | MLS# 12694954
This condo located at 9800 Sayre Avenue , Unit 2B, Chicago Ridge, IL 60415 is currently listed for sale with an asking price of $205,000. This property was built in 1993 and has 2 bedrooms and 2 full baths with 1017 sq. ft. Sayre Avenue , Unit 2B is located in the Cheyenne subdivision within the District 229 school district. Search Cheyenne real estate on www.gogambino.com today.