
BEDS5
BATHS1 full 1 partial
SQUARE FEET1,424
MLS#12676277
STATUSActive
PROPERTY TYPEResidential - Single Family
SCHOOLDistrict 231
Property Description
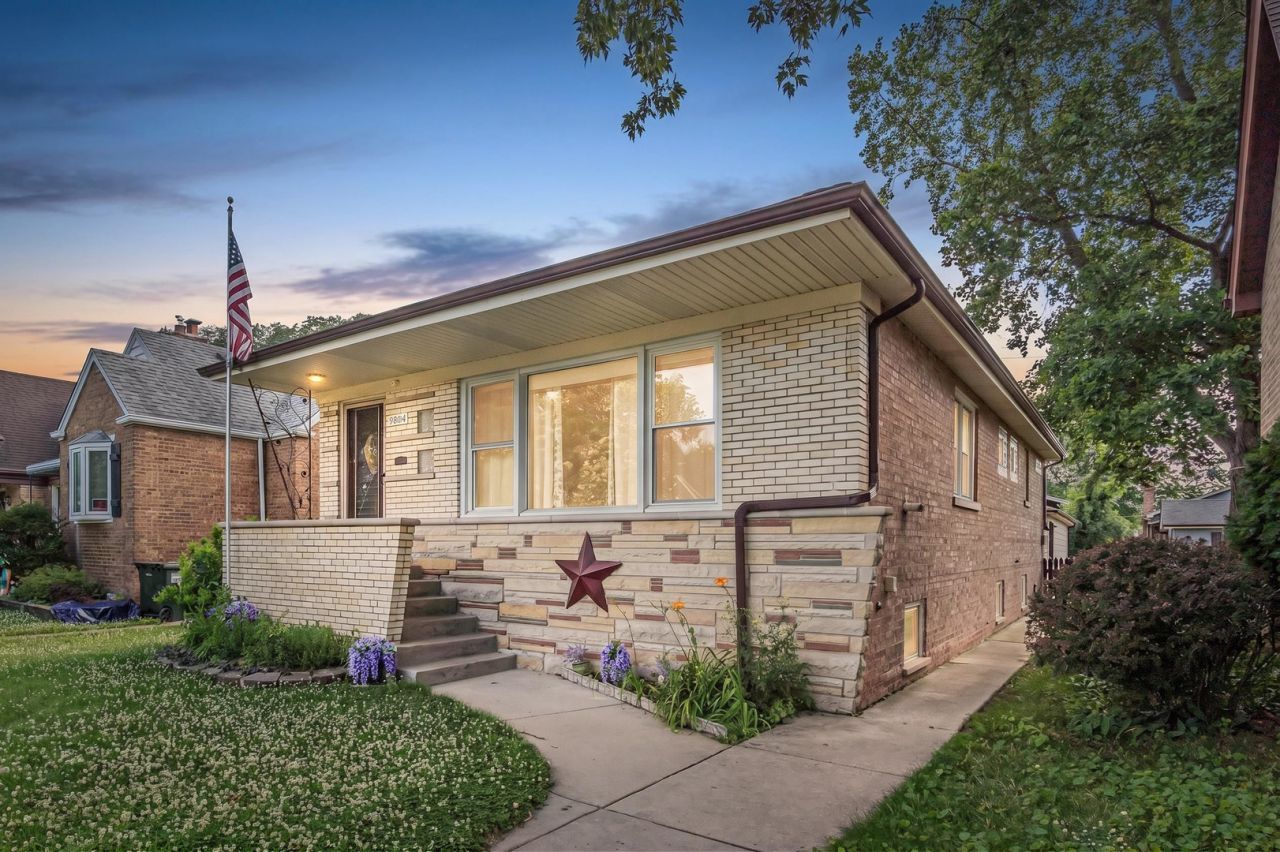
Exceptional location! Move right into this wonderfully well-kept 6 room brick raised ranch with finished basement! Features include 1.5 baths, formal dining room, lovely eat-in kitchen with oak cabinetry. Hardwood floors through most of main floor. Full finished basement with recreation room, 2 additional bedrooms and laundry room. 2-1/2 car detached garage. Freshly painted plastered walls, cove moldings in living and dining room. Newer roof, hot water tank, newer garage door and recently tuckpointed Quick possession. Close to schools and transportation.
Property Features
Property Type: Residential - Single Family
Basement: Yes
Basement: Finished, Full
Cooling: Central Air
Garage: 2
Heating: Natural Gas, Forced Air
Home Style: Ranch
Lot Size: 0.08 Acres
Roof Type: Asphalt
Taxes: $5,813
Year Built: 1962
Feature Descriptions
Additional rooms: Bedroom 5
Appliances: Range, Dishwasher, Refrigerator, Washer, Dryer
Association Includes: None
Dining Room: Combined w/ LivRm
Exterior: Brick
Lot Dimensions: 30X123
Parcel#: 24111250170000
Parking: Yes, Garage Owned, Detached, Garage
Sewer: Public Sewer
Total Rooms: 9
Township: Worth
Water: Lake Michigan
Room Sizes
Bedroom 5: 12X10
Bedroom 2: 11X10
Bedroom 3: 11X10
Bedroom 4: 12X10
Dining Room: 11X10
Family Room: 34X22
Kitchen: 28X11
Laundry: 24X11
Living Room: 19X11
Primary Bedroom: 12X10
Local Schools
School District: District 231
Listed By / Shown By
Listed By
Agency Name: Berkshire Hathaway HomeServices Chicago
Agency Phone: 708-422-0011
Shown By
Agency Title: Gambino Realtors
Agency Phone: 815-282-2222

Estimate Your Payment
Estimated Payment
$ 2,175.83 per month $1,589.35 Principal & Interest $484.42 Property Tax $102.05 Homeowner's Insurance
9804 S Springfield Avenue | MLS# 12676277
This single family home located at 9804 S Springfield Avenue, Evergreen Park, IL 60805 is currently listed for sale with an asking price of $349,900. This property was built in 1962 and has 5 bedrooms and 1 full and 1 partial baths with 1424 sq. ft. S Springfield Avenue is located within the District 231 school district. Search Evergreen Park real estate on www.gogambino.com today.