
BEDS6
BATHS3 full
SQUARE FEET3,556
MLS#12698723
STATUSNew
PROPERTY TYPEResidential - Single Family
SUBDIVISIONNorthridge
SCHOOLDistrict 15
Property Description
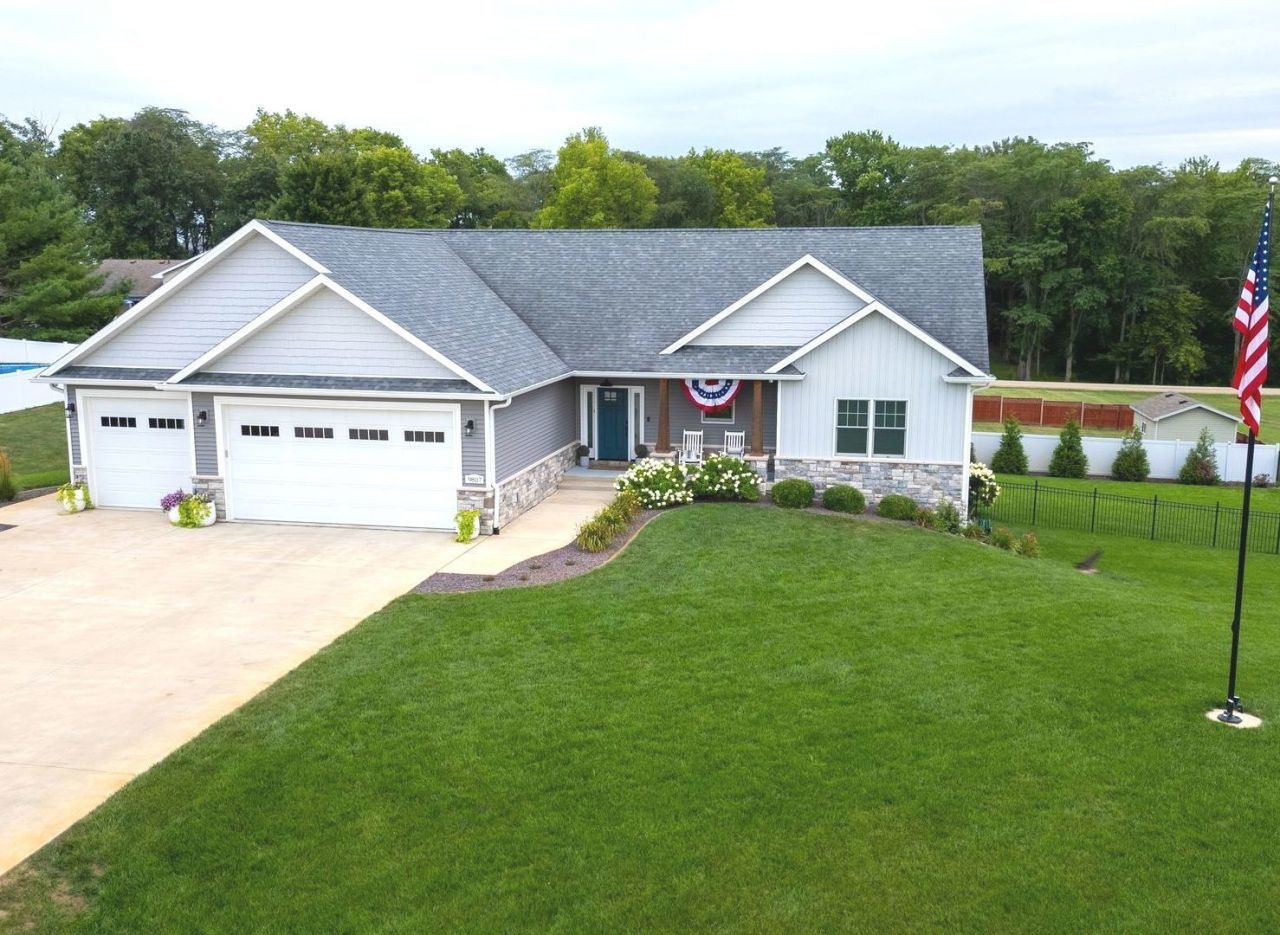
Enjoy the serenity of edge of town living in this stunning 6 bedroom and 3 bathroom home located in Clinton's beautiful Northridge Subdivision. This exceptional 2019 ranch home is set on a 1/2 acre professionally landscaped irrigated lot and delivers refined living with elegant bedrooms, spa inspired bathrooms and a finished lower level designed for entertainment and wellness. Above the walkout patio the covered deck space is perfect for entertaining or watching family play in the fenced backyard. Enhanced modern upgrades include: 2x6 wall construction with spray foam insulation, brand new HVAC system, luxury vinyl plank flooring, whole home generator, whole home audio and security systems. With effortless highway access, this property offers sophistication, serenity, and modern convenience in one rare, remarkable package.
Property Features
Property Type: Residential - Single Family
Basement: Yes
Basement: Finished, Daylight
Cooling: Central Air
Garage: 3
Heating: Natural Gas
Home Style: Ranch
Lot Size: 0.57 Acres
Taxes: $8,385
Year Built: 2019
Feature Descriptions
Additional rooms: Bedroom 5,Bedroom 6,Workshop
Appliances: Range, Dishwasher, High End Refrigerator, Bar Fridge, Washer, Dryer, Stainless Steel Appliance(s), Range Hood
Association Includes: None
Dining Room: Separate
Exterior: Vinyl Siding, Stone
Lot Dimensions: 165x150
Parcel#: 0722400037
Parking: Yes, Garage Owned, Attached, Garage
Sewer: Septic Tank
Total Rooms: 11
Township: Clintonia
Water: Shared Well
Room Sizes
Bedroom 5: 12X14
Bedroom 6: 12X14
Work Room: 9X12
Bedroom 2: 14X14
Bedroom 3: 12X14
Bedroom 4: 12X14
Dining Room: 13X14
Family Room: 16X41
Kitchen: 13X15
Laundry: 7X11
Living Room: 17X17
Primary Bedroom: 15X17
Local Schools
High School: Clinton High School
Middle School: Clinton Junior High School
Elementary School: Clinton Elementary School
School District: District 15
Listed By / Shown By
Listed By
Agency Name: Utterback Real Estate
Shown By
Agency Title: Gambino Realtors
Agency Phone: 815-282-2222

Estimate Your Payment
Estimated Payment
$ 3,478.29 per month $2,611.83 Principal & Interest $698.75 Property Tax $167.71 Homeowner's Insurance
9807 Northridge Circle | MLS# 12698723
This single family home located at 9807 Northridge Circle, Clinton, IL 61727 is currently listed for sale with an asking price of $575,000. This property was built in 2019 and has 6 bedrooms and 3 full baths with 3556 sq. ft. Northridge Circle is located in the Northridge subdivision within the District 15 school district. Search Northridge real estate on www.gogambino.com today.