
BEDS5
BATHS2 full
SQUARE FEET2,049
MLS#12759735
STATUSNew
PROPERTY TYPEResidential - Single Family
SCHOOLDistrict 231
Property Description
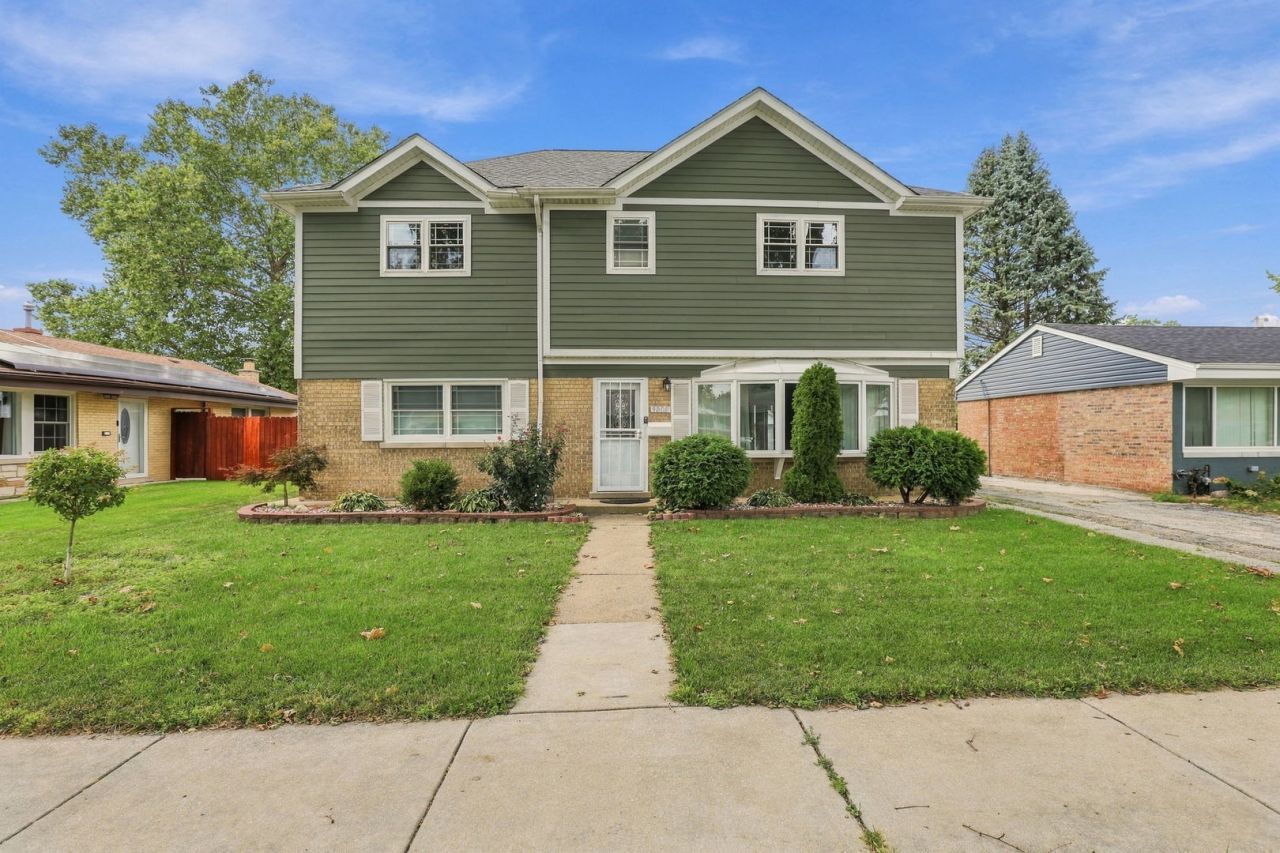
Nestled in the heart of Evergreen Park, this stunningly remodeled home at 9808 S Maplewood Ave is a true gem. Originally built in the early 1950s, the property received a full second-floor addition and a comprehensive renovation in 2019, transforming it into a spacious and modern haven. Boasting 5 bedrooms and 2 bathrooms, this home offers ample room for family living and entertaining. The exterior retains classic charm with brick accents, while the interior shines with contemporary finishes and thoughtful design. A detached garage and driveway provide convenient parking, and the generous lot offers outdoor potential. Located just minutes from vibrant 95th Street and Kedzie Avenue, you'll enjoy easy access to local shops, dining, and transit options.
Property Features
Property Type: Residential - Single Family
Basement: None
Cooling: Central Air
Garage: 2
Heating: Natural Gas, Forced Air
Lot Size: 0.17 Acres
Taxes: $9,567
Year Built: 1951
Feature Descriptions
Additional rooms: Bedroom 5
Association Includes: None
Exterior: Brick
Laundry: Gas Dryer Hookup, Electric Dryer Hookup
Lot Dimensions: 50x150
Parcel#: 24122350030000
Parking: Shared Driveway, Off Alley, Side Driveway, Yes, Detached, Garage
Sewer: Public Sewer
Total Rooms: 8
Township: Worth
Water: Public
Room Sizes
Bedroom 5: 13X11
Bedroom 2: 15X11
Bedroom 3: 12X10
Bedroom 4: 12X9
Dining Room: 10X8
Kitchen: 9X8
Laundry: 12X8
Living Room: 37X15
Primary Bedroom: 17X13
Local Schools
School District: District 231
Listed By / Shown By
Listed By
Agency Name: Epique Realty Inc
Agency Phone: 888-893-3537
Shown By
Agency Title: Gambino Realtors
Agency Phone: 815-282-2222

Estimate Your Payment
Estimated Payment
$ 3,092.91 per month $2,157.14 Principal & Interest $797.25 Property Tax $138.51 Homeowner's Insurance
9808 S Maplewood Avenue | MLS# 12759735
This single family home located at 9808 S Maplewood Avenue, Evergreen Park, IL 60805 is currently listed for sale with an asking price of $474,900. This property was built in 1951 and has 5 bedrooms and 2 full baths with 2049 sq. ft. S Maplewood Avenue is located within the District 231 school district. Search Evergreen Park real estate on www.gogambino.com today.