
BEDS2
BATHS2 full
SQUARE FEET1,200
MLS#12809332
STATUSNew
PROPERTY TYPEResidential - Condominium
SCHOOLDistrict 123
Property Description
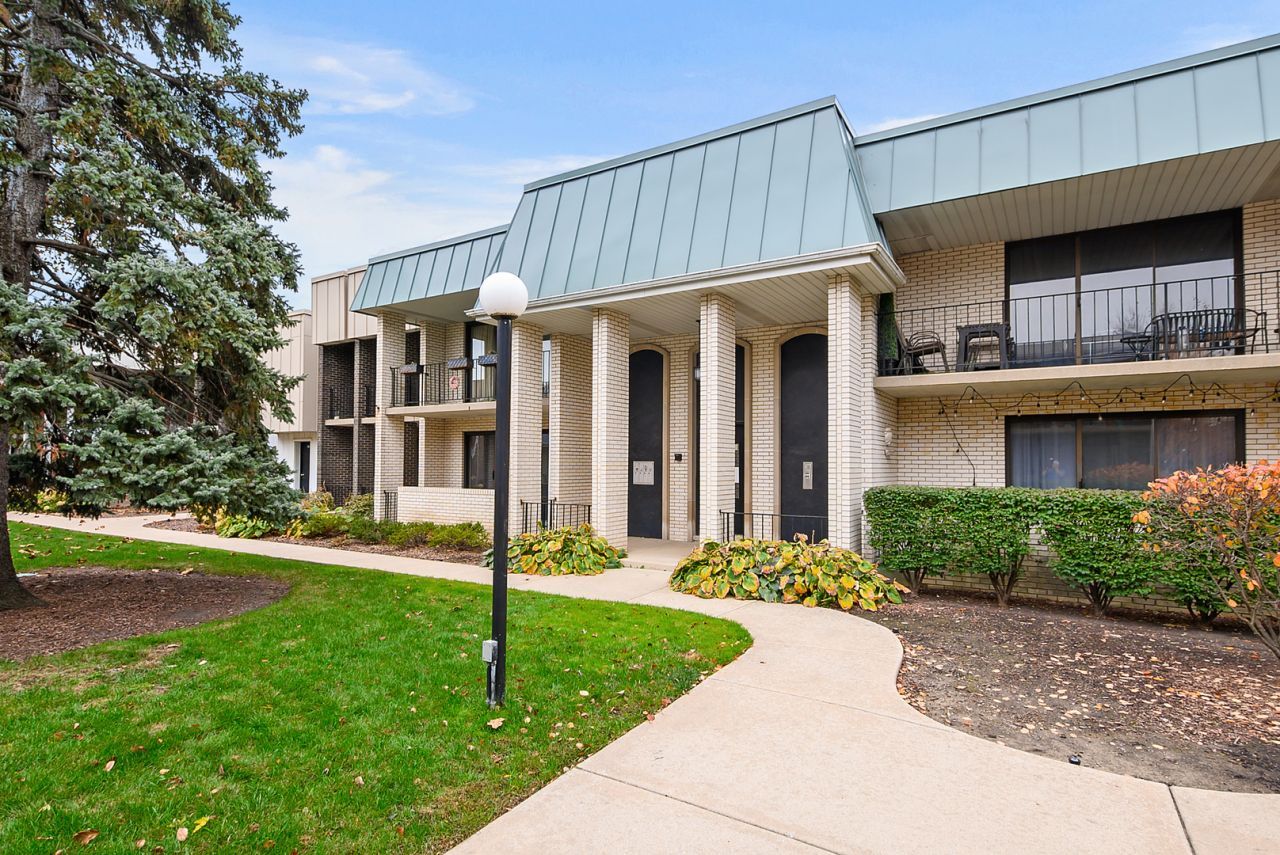
Tucked away in the desirable Parkshire Estates community of Oak Lawn, this spacious condominium offers the perfect blend of comfort, convenience, and low-maintenance living. Featuring 2 bedrooms, a generously sized floor plan, and a private attached two-car garage, this is an ideal choice for first-time buyers, those looking to downsize, or anyone seeking the ease of condo living without sacrificing space. The thoughtfully designed main living area features a generously sized living room with sliding glass doors opening to a private balcony overlooking the courtyard, a separate dining area, and a functional galley kitchen. The primary suite offers an accessible walk-in shower, while the versatile 2nd bedroom provides flexibility as a guest room, home office, or comfortable den. The private, tandem two-car garage is a coveted convenience, offering sheltered parking, additional storage, and the unit's washer & dryer. Ideally situated off Pulaski Rd, the location offers easy access to every day essentials, shopping, and neighborhood amenities... Target, Jewel-Osco, SXU Campus, Hannum Elementary School, and more.
Property Features
Property Type: Residential - Condominium
Basement: None
Cooling: Central Air
Garage: 2
Heating: Baseboard, Radiant
Lot Size: COMMON
Stories: 2.0
Taxes: $692
Year Built: 1969
Amenities
Separate Dining Room
Paneling
Feature Descriptions
Additional rooms: Balcony/Porch/Lanai
Appliances: Dishwasher, Refrigerator, Washer, Dryer, Electric Oven
Association Includes: Water, Parking, Insurance, Lawn Care, Scavenger, Snow Removal
Bath Features: Accessible Shower
Dining Room: L-shaped
Exterior: Brick
HOA Fee: 389/ Monthly
Laundry: In Garage
Lot Dimensions: COMMON
Parcel#: 24102250281016
Parking: Garage Door Opener, Tandem, Yes, Garage Owned, Attached, Garage
Sewer: Public Sewer
Total Rooms: 5
Township: Worth
Water: Public
Room Sizes
Balcony/Porch/Lanai: 4X10
Bedroom 2: 12X11
Dining Room: 11X10
Kitchen: 11X10
Laundry: 10X10
Living Room: 18X12
Primary Bedroom: 16X12
Local Schools
School District: District 123
Listed By / Shown By
Listed By
Agency Name: Compass
Agency Phone: 773-482-1917
Shown By
Agency Title: Gambino Realtors
Agency Phone: 815-282-2222

Estimate Your Payment
Estimated Payment
$ 777.93 per month $676.80 Principal & Interest $57.67 Property Tax $43.46 Homeowner's Insurance
9816 S Karlov Avenue , Unit 2C | MLS# 12809332
This condo located at 9816 S Karlov Avenue , Unit 2C, Oak Lawn, IL 60453 is currently listed for sale with an asking price of $149,000. This property was built in 1969 and has 2 bedrooms and 2 full baths with 1200 sq. ft. S Karlov Avenue , Unit 2C is located within the District 123 school district. Search Oak Lawn real estate on www.gogambino.com today.