
BEDS2
BATHS2 full
SQUARE FEET1,000
MLS#12719670
STATUSNew
PROPERTY TYPEResidential - Condominium
SUBDIVISIONTreetop
SCHOOLDistrict 230
Property Description
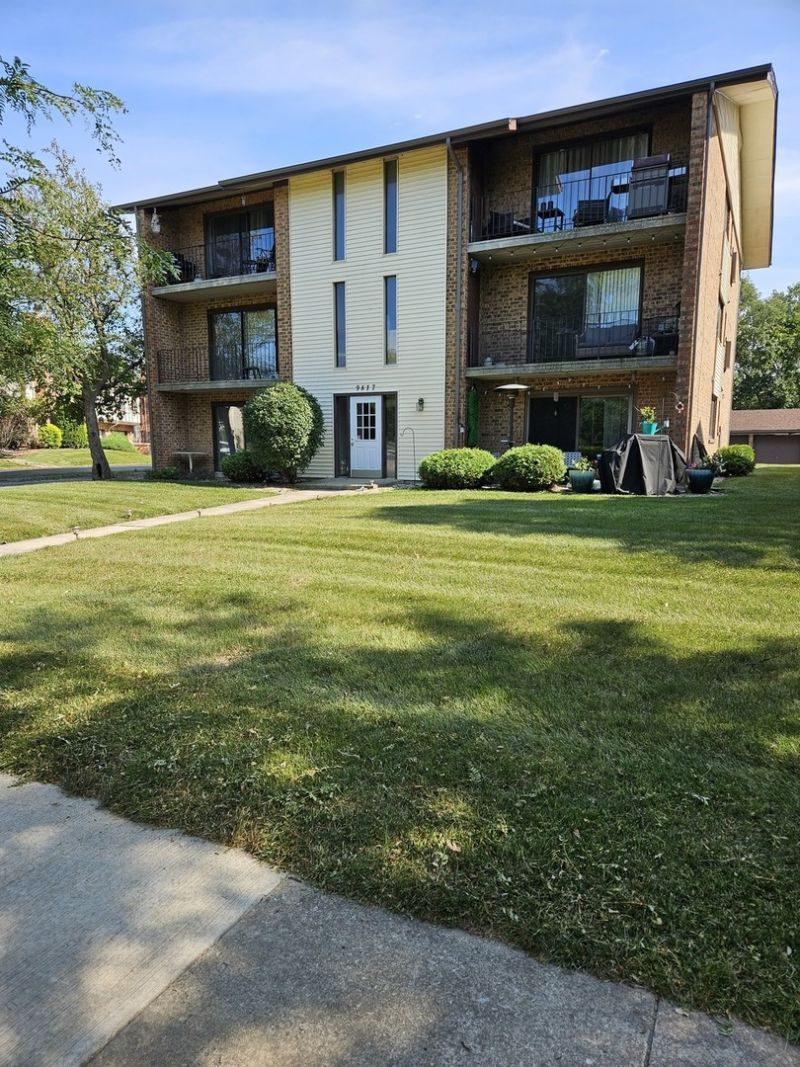
Decent 2 bedroom 2 bath second floor condominium is ready for you. Good size kitchen is open to the dining area. Spacious and bright living room with a sliding door leading to nice balcony. Both bedrooms are with comfortable closets. There is washer and dryer to make life easier. One car garage just 25 paces from back door. Water, scavenger, lawn care, snow removal, exterior maintenance and common area insurance is paid by the association and included in the HOA fee. GREAT news - investor's friendly - may be rented out, no cap.
Property Features
Property Type: Residential - Condominium
Basement: None
Cooling: Central Air
Garage: 1
Heating: Electric
Lot Size: Condo
Roof Type: Asphalt
Stories: 3.0
Taxes: $3,392
Year Built: 1978
Feature Descriptions
Additional rooms: Balcony/Porch/Lanai
Appliances: Range, Refrigerator, Washer, Dryer
Association Includes: Water, Parking, Insurance, Exterior Maintenance, Lawn Care, Scavenger, Snow Removal
Dining Room: Combined w/ LivRm
Exterior: Brick, Frame
HOA Fee: 230/ Monthly
Laundry: In Unit
Lot Dimensions: Condo
Other Equipment: Intercom, CO Detectors, Ceiling Fan(s)
Parcel#: 27162100341003
Parking: Asphalt, Yes, Garage Owned, Detached, Unassigned, Off Street, Side Apron, Driveway, Garage
Pet Allowed: Cats OK, Dogs OK
Sewer: Public Sewer
Total Rooms: 5
Township: Orland
Water: Lake Michigan, Public
Room Sizes
Balcony/Porch/Lanai: 10X3
Bedroom 2: 12X11
Dining Room: 11X10
Kitchen: 12X10
Laundry: 3X3
Living Room: 19X13
Primary Bedroom: 15X11
Local Schools
High School: Carl Sandburg High School
Middle School: Century Junior High School
Elementary School: High Point Elementary School
School District: District 230
Listed By / Shown By
Listed By
Agency Name: Advanced Real Estate Corporation
Agency Phone: 708-205-4213
Shown By
Agency Title: Gambino Realtors
Agency Phone: 815-282-2222

Estimate Your Payment
Estimated Payment
$ 1,244.63 per month $903.92 Principal & Interest $282.67 Property Tax $58.04 Homeowner's Insurance
9817 Treetop Drive , Unit 2A | MLS# 12719670
This condo located at 9817 Treetop Drive , Unit 2A, Orland Park, IL 60462 is currently listed for sale with an asking price of $199,000. This property was built in 1978 and has 2 bedrooms and 2 full baths with 1000 sq. ft. Treetop Drive , Unit 2A is located in the Treetop subdivision within the District 230 school district. Search Treetop real estate on www.gogambino.com today.