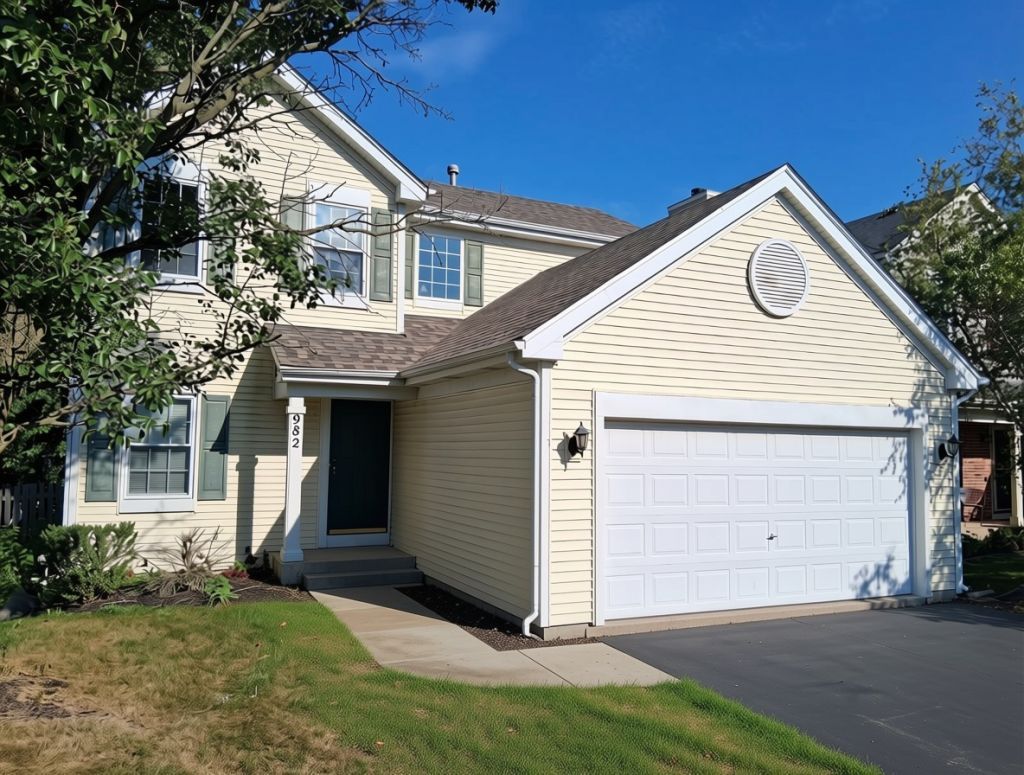

BEDS3
BATHS2 full 1 partial
SQUARE FEET1,624
MLS#12754492
STATUSNew
PROPERTY TYPERental - Single Family
SUBDIVISIONVillages at Meadowlakes
SCHOOLDistrict 204
Property Description
Move-in-ready three-bedroom, 21/2-bath home offering hardwood flooring and a fully finished basement for additional living space. The open-concept kitchen features stainless-steel appliances, a center island and updated lighting, while the remodeled bathrooms provide a fresh, contemporary finish. Outside, enjoy a private fenced backyard with a patio. Tenant is responsible for all utilities, lawn care, landscaping and snow removal. No pets and no smoking permitted. To begin the application process, provide the email address of each prospective occupant age 18 or older to the listing agent and property owner send each applicant a link to complete the required credit and background screening. Screening is nonrefundable.
Property Features
Property Type: Rental - Single Family
Basement: Yes
Basement: Finished, Full
Cooling: Central Air
Fireplaces: 1
Garage: 2
Heating: Natural Gas, Forced Air
Lot Size: 52 X 109 X 49 X 109
Roof Type: Asphalt
Year Built: 1998
Amenities
Cathedral Ceiling(s)
Open Floorplan
Feature Descriptions
Additional rooms: Recreation Room, Play Room
Appliances: Range, Microwave, Dishwasher, Refrigerator, Washer, Dryer, Disposal, Stainless Steel Appliance(s)
Association Amenities: Patio
Exterior: Aluminum Siding, Vinyl Siding, Steel Siding
Fireplace: Attached Fireplace Doors/Screen
Fireplace Location(s): Family Room
Laundry: Main Level, In Unit
Lot Dimensions: 52 X 109 X 49 X 109
Other Equipment: Ceiling Fan(s), Sump Pump
Parking: Asphalt, Garage Door Opener, Yes, Garage Owned, Attached, Garage
Rent Includes: None
Sewer: Public Sewer
Total Rooms: 8
Township: Naperville
Water: Public
Room Sizes
Recreation Room: 21X14
Play Room: 20X11
Bedroom 2: 12X10
Bedroom 3: 11X11
Family Room: 18X13
Kitchen: 17X15
Living Room: 10X10
Primary Bedroom: 19X14
Local Schools
High School: Metea Valley High School
Middle School: Still Middle School
Elementary School: Owen Elementary School
School District: District 204
Listed By / Shown By
Listed By
Agency Name: Keller Williams Infinity
Agency Phone: 630-778-5800
Shown By
Agency Title: Gambino Realtors
Agency Phone: 815-282-2222

982 Rosefield Lane | MLS# 12754492
This property located at 982 Rosefield Lane , Aurora, IL 60504 is currently listed for rent with an asking price of $3,000 / Monthly. Rosefield Lane is located within the District 204 school district. Search Aurora real estate on www.gogambino.com today.