
BEDS5
BATHS3 full 1 partial
SQUARE FEET3,332
MLS#12661056
STATUSActive
PROPERTY TYPEResidential - Single Family
SUBDIVISIONGabriel Hills
SCHOOLDistrict 5
Property Description
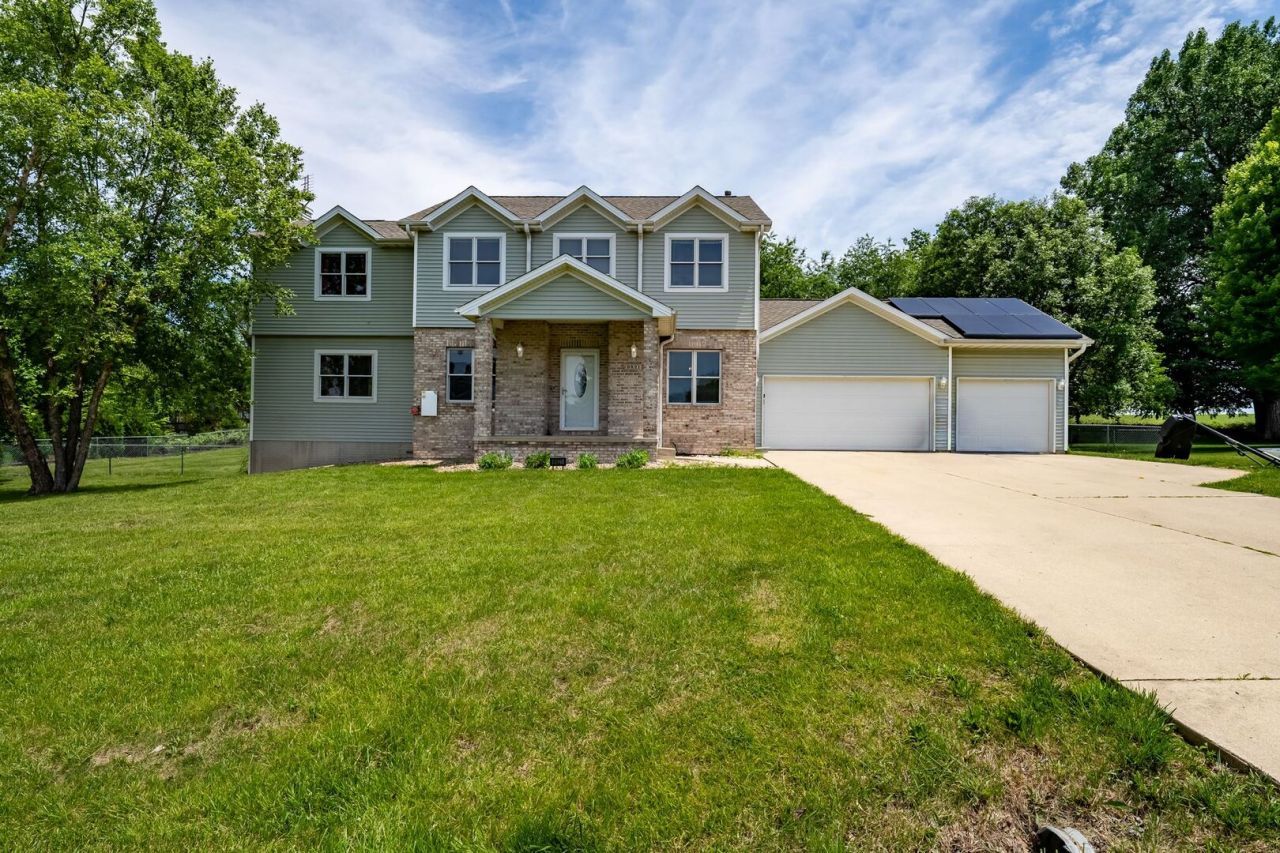
Welcome home to this spacious and inviting 5-bedroom, 3.5-bath, 2-story home offering over 3,000 finished square feet-perfect for growing families and everyday living. Perfectly situated on the desirable south end of town, this property features an extra-large lot with a fully fenced yard. Inside, you'll find large, open rooms, a finished basement, and beautiful LVP flooring throughout major living areas. The exterior boasts incredible, high-value upgrades: a brand-new roof completed in January 2026, and a newly installed, energy-efficient solar system equipped with two Tesla Powerwall battery packs to keep your utility costs incredibly low and provide ultimate peace of mind. Complete with a 3-car garage and a handy storage shed, this home effortlessly blends space, comfort, and modern, smart upgrades. Schedule your private showing today! **Solar Energy has proven to cut the electric bill for this home by over half! Talk about savings!**
Property Features
Property Type: Residential - Single Family
Basement: Finished, Egress Window, Rec/Family Area, Sleeping Area, Storage Space, Full
Basement: Yes
Cooling: Central Air
Fireplaces: 1
Garage: 3
Heating: Natural Gas, Forced Air
Home Style: Traditional
Lot Size: 0.60 Acres
Year Built: 2003
Amenities
Walk-In Closet(s)
Separate Dining Room
Feature Descriptions
Additional rooms: Bedroom 5,Exercise Room
Additional Structures: Shed(s)
Appliances: Range, Microwave, Dishwasher, Refrigerator
Association Includes: None
Bath Features: Whirlpool, Separate Shower, Double Sink
Dining Room: Separate
Exterior: Vinyl Siding, Brick
Fireplace: Gas Log
Fireplace Location(s): Living Room
Laundry: Upper Level, Laundry Closet
Lot Dimensions: 150X174
Parcel#: 2126102002
Parking: Concrete, Garage Door Opener, Yes, Garage Owned, Attached, Garage
Sewer: Septic Tank
Total Rooms: 10
Township: City of Bloomi
Water: Public
Room Sizes
Bedroom 5: 12X14
Exercise Room: 10X11
Bedroom 2: 11X12
Bedroom 3: 11X12
Bedroom 4: 11X12
Dining Room: 10X13
Family Room: 12X16
Kitchen: 11X9
Laundry: 4X6
Living Room: 17X15
Primary Bedroom: 13X15
Local Schools
High School: Normal Community High School
Middle School: Evans Jr High
Elementary School: Cedar Ridge Elementary
School District: District 5
Listed By / Shown By
Listed By
Agency Name: RE/MAX Choice
Agency Phone: 309-664-8500
Shown By
Agency Title: Gambino Realtors
Agency Phone: 815-282-2222

Estimate Your Payment
Estimated Payment
$ 1,933.11 per month $1,816.47 Principal & Interest $0.00 Property Tax (data not provided by mls) $116.64 Homeowner's Insurance
9821 Gabriel Drive | MLS# 12661056
This single family home located at 9821 Gabriel Drive, Bloomington, IL 61705 is currently listed for sale with an asking price of $399,900. This property was built in 2003 and has 5 bedrooms and 3 full and 1 partial baths with 3332 sq. ft. Gabriel Drive is located in the Gabriel Hills subdivision within the District 5 school district. Search Gabriel Hills real estate on www.gogambino.com today.