
BEDS3
BATHS2 full 1 partial
SQUARE FEET1,200
MLS#12726855
STATUSContingent
PROPERTY TYPEResidential - Townhouse
SCHOOLDistrict 212
Property Description
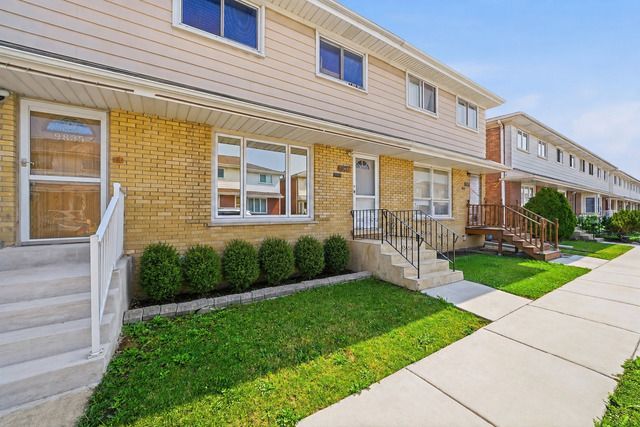
Multiple Offers Received - Highest and Best due Sunday @2pm. Welcome home! This beautifully maintained 3 bedroom, 2.5 bath townhome in Schiller Park is ready for its next chapter. Best of all, no Association Fees! The full finished basement works great as a family room, home office, or 4th bedroom, whatever fits your needs. Enjoy your own private exterior space, ideal for summer grilling, plus 2 dedicated parking spots. Recent updates offer real peace of mind: new A/C (Nov 2024), new washer/dryer (2024), roof (2022), and hot water tank (2018). Granite counters and stainless steel appliances round out this move-in ready home. Located minutes from O'Hare with easy access to I-190, I-294 & I-90, and close to the Fashion Outlets of Chicago, the Rosemont Entertainment District, and everyday shopping and dining. Simply move in and enjoy!
Property Features
Property Type: Residential - Townhouse
Basement: Yes
Basement: Finished, Full
Cooling: Central Air
Heating: Natural Gas
Lot Size: 0.03 Acres
Roof Type: Asphalt
Stories: 2.0
Taxes: $6,320
Year Built: 1965
Feature Descriptions
Additional rooms: No additional rooms
Additional Structures: None
Appliances: Range, Dishwasher, Refrigerator, Washer, Dryer, Stainless Steel Appliance(s)
Association Includes: None
Dining Room: Combined w/ LivRm
Exterior: Aluminum Siding, Brick
Laundry: Washer Hookup, In Unit, Sink
Lot Dimensions: 19x76
Other Equipment: Ceiling Fan(s), Sump Pump
Parcel#: 12212180590000
Parking: Concrete, Off Alley, Yes, Owned
Pet Allowed: Cats OK, Dogs OK
Sewer: Public Sewer, Storm Sewer
Total Rooms: 7
Township: Leyden
Water: Lake Michigan
Room Sizes
Bedroom 2: 9X14
Bedroom 3: 8X11
Dining Room: COMBO
Family Room: 18X14
Kitchen: 13X10
Laundry: 18X10
Living Room: 18X20
Primary Bedroom: 13X11
Local Schools
High School: East Leyden High School
Middle School: Lincoln Middle School
Elementary School: John F Kennedy Elementary School
School District: District 212
Listed By / Shown By
Listed By
Agency Name: @properties Christies International Real Estate
Agency Phone: 847-692-5522
Shown By
Agency Title: Gambino Realtors
Agency Phone: 815-282-2222

Estimate Your Payment
Estimated Payment
$ 1,952.69 per month $1,339.98 Principal & Interest $526.67 Property Tax $86.04 Homeowner's Insurance
9837 Garden Court | MLS# 12726855
This townhouse located at 9837 Garden Court, Schiller Park, IL 60176 is currently listed for sale with an asking price of $295,000. This property was built in 1965 and has 3 bedrooms and 2 full and 1 partial baths with 1200 sq. ft. Garden Court is located within the District 212 school district. Search Schiller Park real estate on www.gogambino.com today.