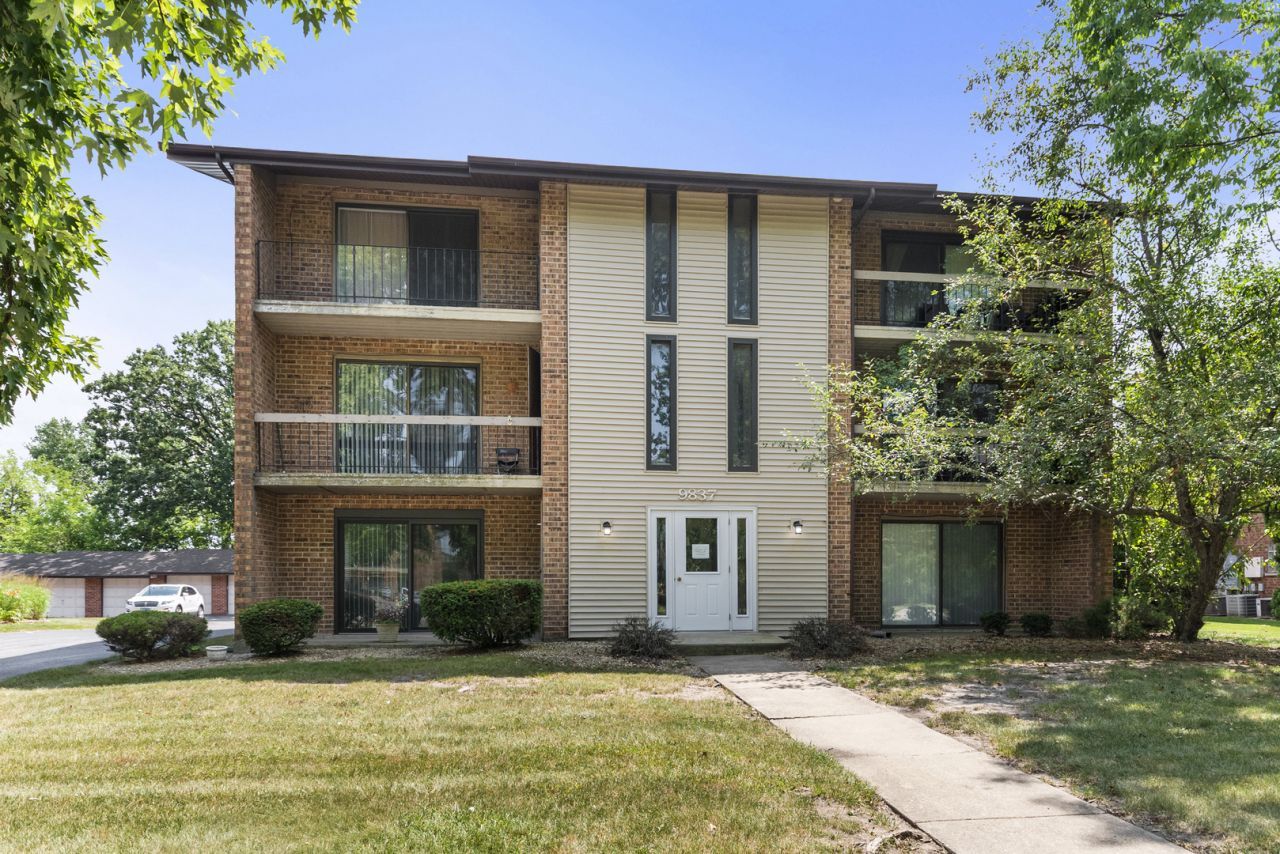

BEDS2
BATHS2 full
SQUARE FEET1,000
MLS#12715829
STATUSNew
PROPERTY TYPEResidential - Condominium
SUBDIVISIONTreetop
SCHOOLDistrict 230
Property Description
This recently updated 2 bedroom 2 bath First Floor condominium is ready for you. New flooring and carpeting. Freshly painted. Upgraded bathroom. New water heater 2024, New furnace and Central Air Conditioning in 2025.and new gas range 2026. One car garage just 25 paces from back door. Gas for heating for this unit. Water is paid by the association and included in the HOA fee. Both Bedroom windows are being replaced (on order) and new blinds will be installed after windows are installed.
Property Features
Property Type: Residential - Condominium
Basement: None
Cooling: Central Air
Garage: 1
Heating: Natural Gas
Lot Size: condo
Roof Type: Asphalt
Stories: 3.0
Taxes: $3,267
Year Built: 1978
Feature Descriptions
Additional rooms: No additional rooms
Appliances: Range, Microwave, Dishwasher, Refrigerator, Washer, Dryer, Gas Oven
Association Includes: Water, Insurance, Exterior Maintenance, Lawn Care, Scavenger, Snow Removal
Dining Room: L-shaped
Exterior: Brick, Frame
HOA Fee: 190/ Monthly
Laundry: In Unit
Lot Dimensions: condo
Other Equipment: Intercom, CO Detectors, Water Heater-Gas
Parcel#: 27162100351001
Parking: Asphalt, Garage Door Opener, Yes, Garage Owned, Detached, Garage
Pet Allowed: Cats OK, Dogs OK
Sewer: Public Sewer
Total Rooms: 5
Township: Orland
Water: Lake Michigan, Public
Room Sizes
Bedroom 2: 11X12
Dining Room: 9X10
Kitchen: 9X10
Living Room: 13X19
Primary Bedroom: 11X15
Local Schools
High School: Carl Sandburg High School
Middle School: Century Junior High School
Elementary School: High Point Elementary School
School District: District 230
Listed By / Shown By
Listed By
Agency Name: Berkshire Hathaway HomeServices Starck Real Estate
Agency Phone: 708-448-6100
Shown By
Agency Title: Gambino Realtors
Agency Phone: 815-282-2222

Estimate Your Payment
Estimated Payment
$ 1,263.22 per month $931.17 Principal & Interest $272.25 Property Tax $59.79 Homeowner's Insurance
9837 Treetop Drive , Unit 1W | MLS# 12715829
This condo located at 9837 Treetop Drive , Unit 1W, Orland Park, IL 60462 is currently listed for sale with an asking price of $205,000. This property was built in 1978 and has 2 bedrooms and 2 full baths with 1000 sq. ft. Treetop Drive , Unit 1W is located in the Treetop subdivision within the District 230 school district. Search Treetop real estate on www.gogambino.com today.