
BEDS4
BATHS3 full
SQUARE FEET2,000
MLS#12765129
STATUSActive
PROPERTY TYPEResidential - Single Family
SCHOOLDistrict 230
Property Description
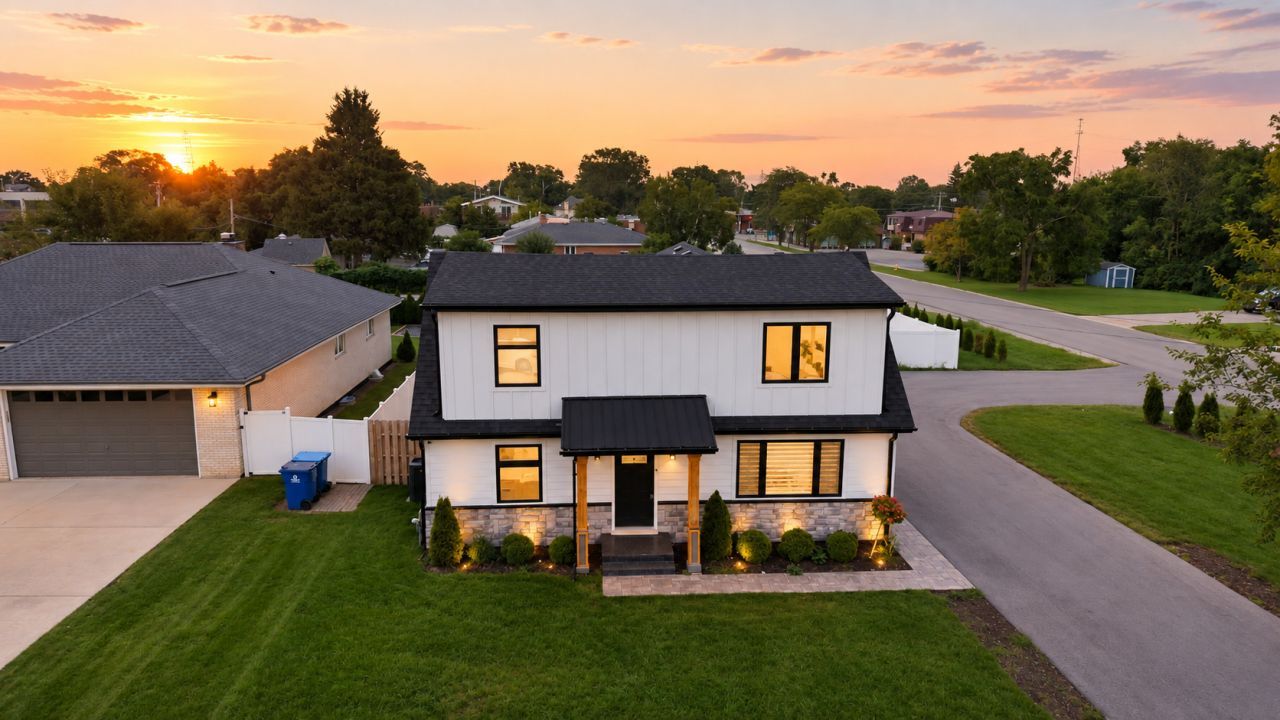
Completely reimagined and expanded, this 4-bedroom, 3-bath Modern American Farmhouse blends timeless charm with contemporary comfort. Set on a spacious, secluded corner lot, the home features a bright, open layout, refined finishes, and exceptional storage throughout. The standout chef's kitchen offers white shaker cabinetry, a built-in pantry, decorative shelving, a large waterfall island, high-end stainless-steel appliances, exposed wood beams, and designer lighting. The kitchen opens to a dining area with a distinctive accent wall, creating an inviting space for everyday living and entertaining. Spacious primary suite includes a spa-like bath and walk-in closet. Additional highlights include two upstairs walk-in closets, convenient under-stair storage, a finished mudroom with built-in bench, and a nearby laundry room with cabinetry and side-by-side washer/dryer space. The living room features an electric fireplace with a rustic mantel, while the flexible bonus room can serve as a home office, playroom, or additional bedroom. Modern touches include engineered hardwood flooring, crisp white trim, and a wood staircase accented by glass balusters. Extensive improvements include new windows, roof, plumbing, electrical, HVAC, LP siding, soffits, gutters, and a waterproofed crawlspace with vapor barrier. Outside, enjoy a brand-new 2.5-car garage, new concrete slab, circular asphalt driveway, additional side driveway, landscaped backyard, privacy evergreens, concrete sidewalks, an epoxy-coated patio, white vinyl fence.
Property Features
Property Type: Residential - Single Family
Basement: Crawl Space
Cooling: Central Air
Fireplaces: 1
Garage: 2
Heating: Natural Gas
Home Style: Farmhouse
Lot Size: 80X158X150X81
Roof Type: Asphalt
Taxes: $8,090
Year Built: 1956
Amenities
1st Floor Bedroom
1st Floor Full Bath
Built-in Features
Walk-In Closet(s)
Beamed Ceilings
Open Floorplan
Dining Combo
Replacement Windows
Feature Descriptions
Additional rooms: Office
Appliances: Range, Microwave, Dishwasher, High End Refrigerator, Washer, Dryer
Association Includes: None
Bath Features: Full Body Spray Shower, Soaking Tub
Dining Room: Separate
Exterior: Stone, Wood Siding
Fireplace: Electric
Fireplace Location(s): Living Room
Laundry: Main Level, Gas Dryer Hookup, In Unit, Sink
Lot: Corner Lot, Landscaped
Lot Dimensions: 80X158X150X81
Other Equipment: CO Detectors, Sump Pump, Water Heater-Gas
Parcel#: 23112080230000
Parking: Asphalt, Garage Door Opener, Yes, Garage Owned, Detached, Driveway, Circular Driveway, Owned, Garage
Sewer: Public Sewer
Total Rooms: 8
Township: Palos
Water: Lake Michigan, Public
Room Sizes
Office: 11X7
Bedroom 2: 12X11
Bedroom 3: 8X11
Bedroom 4: 9X11
Dining Room: 12X10
Kitchen: 15X12
Laundry: 5X9
Living Room: 20X14
Primary Bedroom: 15X11
Local Schools
High School: Amos Alonzo Stagg High School
Middle School: H H Conrady Junior High School
Elementary School: Oak Ridge Elementary School
School District: District 230
Listed By / Shown By
Listed By
Agency Name: Keller Williams Infinity
Agency Phone: 630-778-5800
Shown By
Agency Title: Gambino Realtors
Agency Phone: 815-282-2222

Estimate Your Payment
Estimated Payment
$ 3,308.69 per month $2,475.56 Principal & Interest $674.17 Property Tax $158.96 Homeowner's Insurance
9859 S 81st Avenue | MLS# 12765129
This single family home located at 9859 S 81st Avenue, Palos Hills, IL 60465 is currently listed for sale with an asking price of $545,000. This property was built in 1956 and has 4 bedrooms and 3 full baths with 2000 sq. ft. S 81st Avenue is located within the District 230 school district. Search Palos Hills real estate on www.gogambino.com today.