
BEDS3
BATHS2 full
SQUARE FEET1,537
MLS#12734474
STATUSContingent
PROPERTY TYPEResidential - Condominium
SCHOOLDistrict 212
Property Description
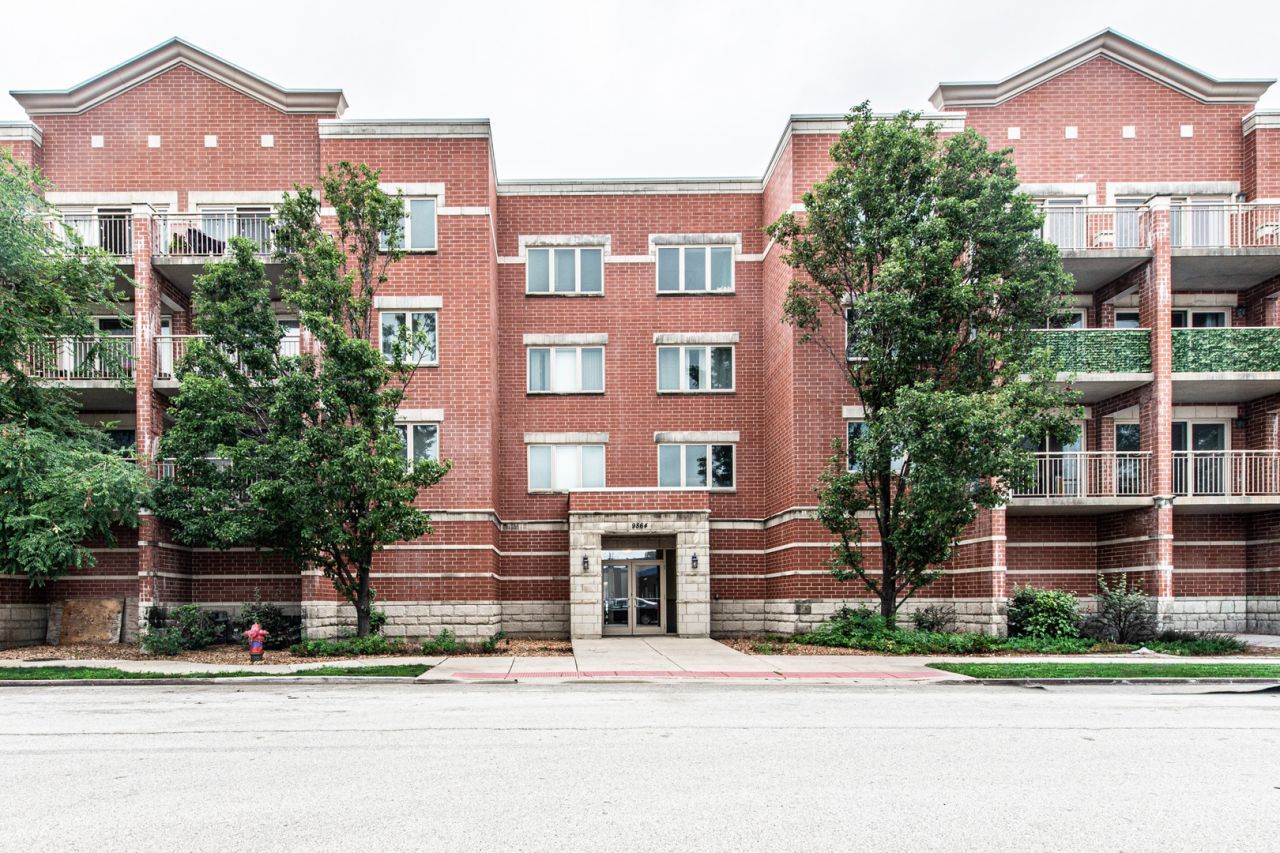
Unique, Modern 3 beds, 2 baths, 2 car garage condo features a spacious open floor plan. Move In Ready. Unit offers quartz counters. Master bedroom with full bath and jacuzzi tub. Large walk in closet. More features include - in unit washer dryer, central HVAC system, Range Hood with build in plasma TV, balcony, Island with breakfast bar. 2 storage rooms in front of each of the 2 own heated garages. One Park Place is a newer modern condo complex quality built 2008. All SS appliances 2024, New Humidifier 2026, Washer and Dryer 2024. Property features clean modern common areas with secured front entrance, surveillance cameras, 2 elevators, visitor parking. Conveniently located near highways, O'Hare, Metra, Rivers Casino, Rosemont Entertainment District, and premier shopping and dining. Walking distance to the Schiller Park Metra station. Park One Place can not be beat for location! & Price per sq. ft. on a modern building with today's standards of living.
Property Features
Property Type: Residential - Condominium
Basement: None
Cooling: Central Air
Garage: 2
Heating: Natural Gas, Forced Air
Lot Size: INTEGRAL
Stories: 4.0
Taxes: $6,542
Year Built: 2008
Amenities
Elevator
Walk-In Closet(s)
Feature Descriptions
Additional rooms: No additional rooms
Appliances: Range, Microwave, Dishwasher, Refrigerator, Washer, Dryer, Stainless Steel Appliance(s), Range Hood, Humidifier
Association Amenities: Elevator in Residence, Storage, Security Door Lock(s)
Association Includes: Water, Parking, Insurance, Exterior Maintenance, Lawn Care, Scavenger, Snow Removal
Bath Features: Whirlpool
Dining Room: Combined w/ LivRm
Exterior: Brick
HOA Fee: 525/ Monthly
Laundry: Washer Hookup, Gas Dryer Hookup, In Unit, In Kitchen
Lot Dimensions: INTEGRAL
Other Equipment: Intercom, CO Detectors
Parcel#: 12162040511031
Parking: Concrete, Garage Door Opener, Heated Garage, Garage, Yes, Garage Owned, Attached
Pet Allowed: Cats OK, Dogs OK
Sewer: Public Sewer
Total Rooms: 6
Township: Leyden
Water: Public
Room Sizes
Bedroom 2: 12X10
Bedroom 3: 11X11
Dining Room: 12X11
Kitchen: 13X9
Laundry: 3X3
Living Room: 17X13
Primary Bedroom: 14X12
Local Schools
High School: East Leyden High School
Middle School: Lincoln Middle School
School District: District 212
Listed By / Shown By
Listed By
Agency Name: Runway Realty Inc
Agency Phone: 708-695-5698
Shown By
Agency Title: Gambino Realtors
Agency Phone: 815-282-2222

Estimate Your Payment
Estimated Payment
$ 2,091.56 per month $1,453.09 Principal & Interest $545.17 Property Tax $93.30 Homeowner's Insurance
9864 W Leland Avenue, Unit 311 | MLS# 12734474
This condo located at 9864 W Leland Avenue, Unit 311, Schiller Park, IL 60176 is currently listed for sale with an asking price of $319,900. This property was built in 2008 and has 3 bedrooms and 2 full baths with 1537 sq. ft. W Leland Avenue, Unit 311 is located within the District 212 school district. Search Schiller Park real estate on www.gogambino.com today.