
BEDS2
BATHS2 full
SQUARE FEET1,000
MLS#12704030
STATUSNew
PROPERTY TYPEResidential - Single Family
SCHOOLDistrict 46
Property Description
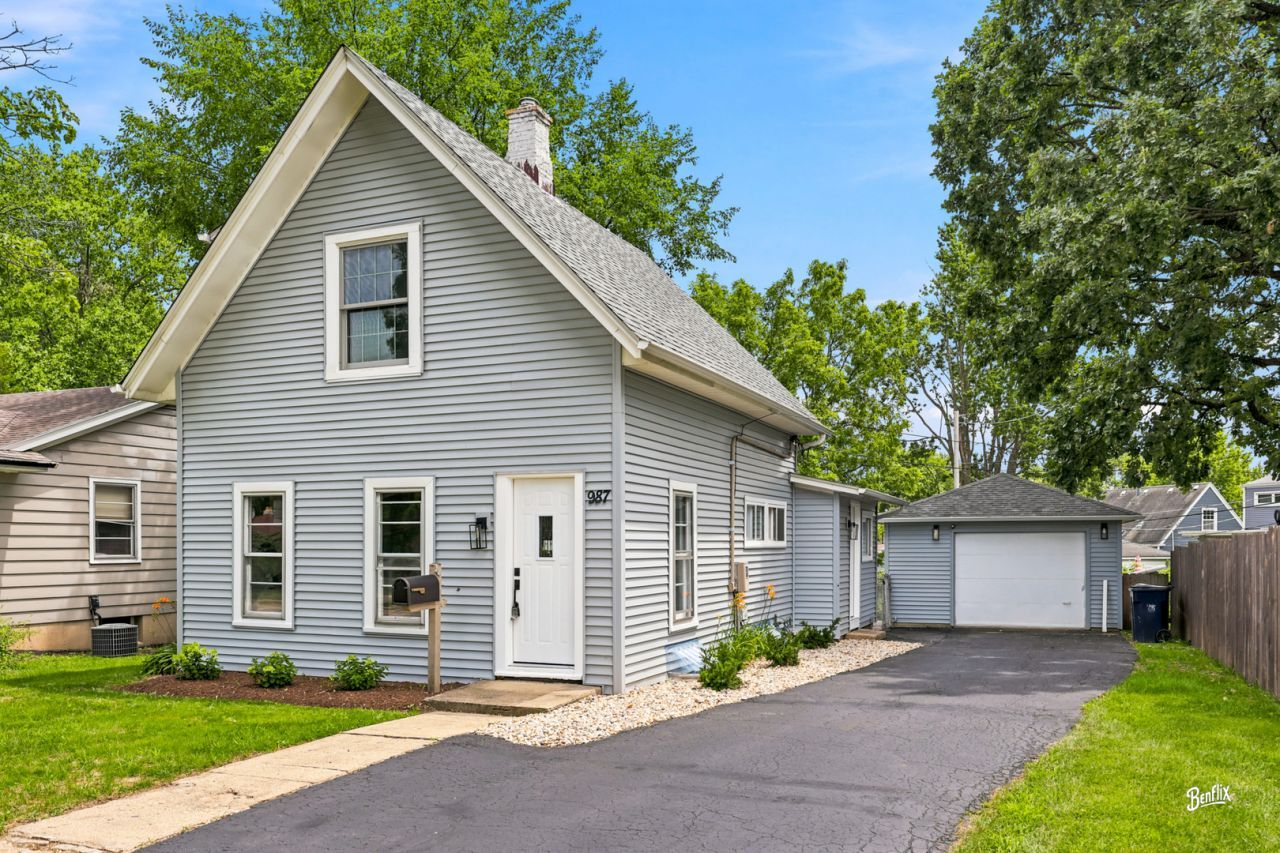
Welcome home to your private sanctuary nestled on a quiet, tree-lined street Bright, stunning, remodeled multi-level home is bathed in sunshine and entirely move-in ready. Enjoy total peace of mind with modern updates throughout, including a brand-new central air conditioning system installed in 2026. From the beautiful new beveled-glass front door to the fresh paint and gorgeous textured flooring, every detail shines. The chef's delight eat-in kitchen boasts elegant quartz countertops, a gas stove, and stainless steel appliances. Both full bathrooms are beautifully restored, and the lower level offers a great laundry area with extra storage potential. Outside, the extra-deep, near full fenced backyard is perfect for summer BBQs. Hobbyists will love the expansive 1.5-car garage with a workshop area, complemented by a newly seal-coated extra-long driveway. Perfectly situated in Kane County near schools, shopping, dining, and expressway access, this rare find is ready for your summer move. Opportunities like this don't last long. Plan a tour, fall in love, and make this dream home yours!
Property Features
Property Type: Residential - Single Family
Basement: Yes
Basement: Partially Finished, Exterior Entry, Partial
Cooling: Central Air
Garage: 1
Heating: Natural Gas
Home Style: Cape Cod
Lot Size: 0.25 Acres
Roof Type: Asphalt
Taxes: $4,767
Year Built: 1930
Amenities
1st Floor Full Bath
Quartz Counters
Feature Descriptions
Additional rooms: No additional rooms
Appliances: Range, Dishwasher, Washer, Dryer
Association Includes: None
Dining Room: Combined w/ LivRm
Exterior: Aluminum Siding
Laundry: Gas Dryer Hookup, Electric Dryer Hookup
Lot Dimensions: 8719
Other Equipment: TV-Cable, CO Detectors, Ceiling Fan(s), Sump Pump
Parcel#: 0622281002
Parking: Asphalt, Yes, Garage Owned, Detached, Garage
Sewer: Public Sewer
Total Rooms: 5
Township: Elgin
Water: Public
Room Sizes
Bedroom 2: 18X9
Dining Room: 12X12
Kitchen: 18X12
Living Room: 16X12
Primary Bedroom: 14X12
Local Schools
High School: Larkin High School
Middle School: Abbott Middle School
Elementary School: Harriet Gifford Elementary Schoo
School District: District 46
Listed By / Shown By
Listed By
Agency Name: Berkshire Hathaway HomeServices Starck Real Estate
Agency Phone: 847-310-1886
Shown By
Agency Title: Gambino Realtors
Agency Phone: 815-282-2222

Estimate Your Payment
Estimated Payment
$ 1,842.61 per month $1,358.15 Principal & Interest $397.25 Property Tax $87.21 Homeowner's Insurance
987 South Street | MLS# 12704030
This single family home located at 987 South Street , Elgin, IL 60123 is currently listed for sale with an asking price of $299,000. This property was built in 1930 and has 2 bedrooms and 2 full baths with 1000 sq. ft. South Street is located within the District 46 school district. Search Elgin real estate on www.gogambino.com today.