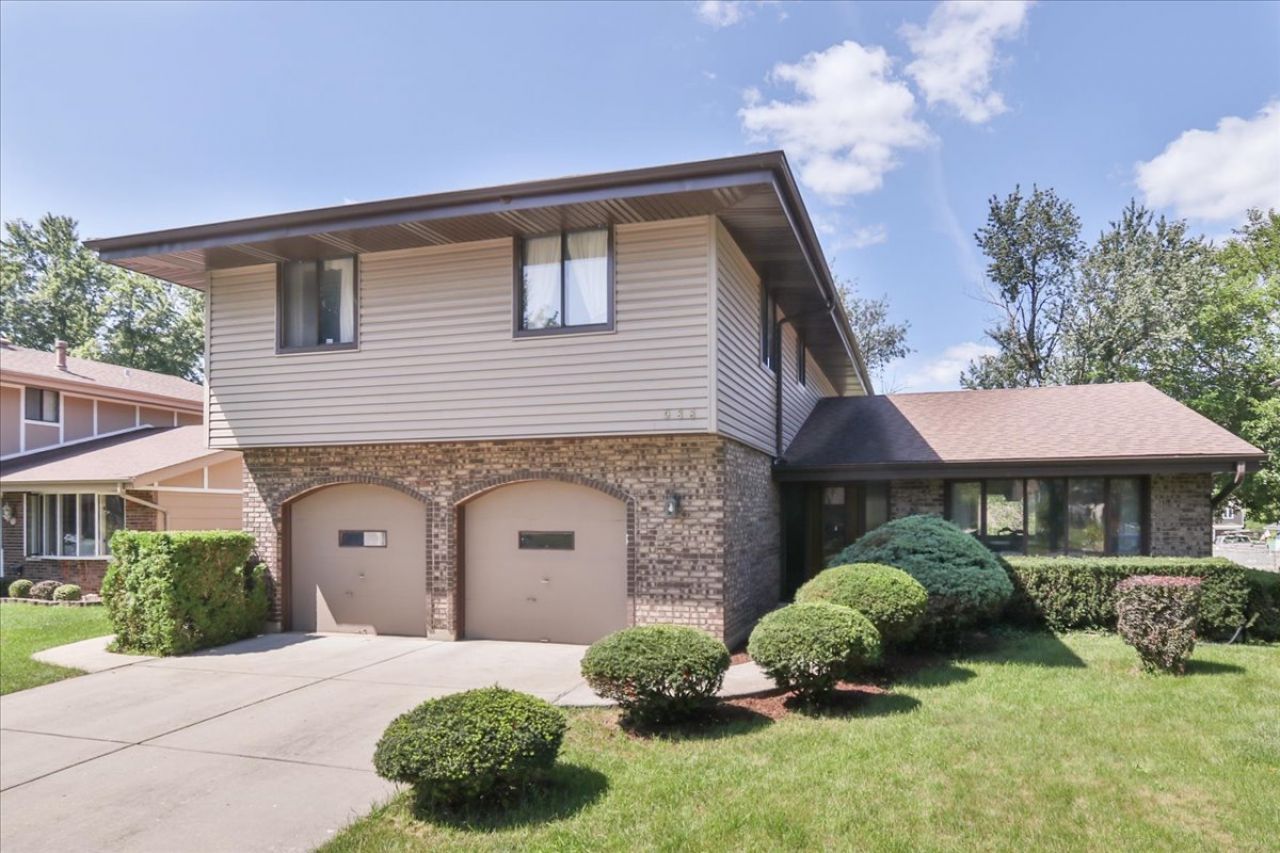

BEDS4
BATHS2 full 1 partial
SQUARE FEET2,421
MLS#12717037
STATUSNew
PROPERTY TYPEResidential - Single Family
SCHOOLDistrict 211
Property Description
**CONTRACTOR SPECIAL** OPPORTUNITY KNOCKS! GREAT BONES IN THIS HOME IN SOUGHT AFTER NEIGHBORHOOD AND SCHOOL DISTRICT! ORIGINAL APPOINTMENTS! SPACIOUS ROOMS THROUGHOUT! KITCH HAS SLIDING DRS TO PATIO & FENCED YARD & OPENS TO FAM RM W/ BRICK FIREPLACE! MAIN BEDROOM W/ BATH, WALK-IN CLOSET & DRESSING AREA! FULL BASEMENT FOR EVEN MORE LIVING SPACE & ABUNDANT STORAGE! NEEDS REHAB & PRICED ACORDINGLY! EXCELLENT LOCATION CLOSE TO SCHOOLS, PARKS, SHOPPING, RESTAURANTS, EXPRESSWAY, EVERYTHING! HOME SOLD AS IS.
Property Features
Property Type: Residential - Single Family
Basement: Yes
Basement: Partially Finished, Full
Cooling: Central Air
Fireplaces: 1
Garage: 2
Heating: Natural Gas, Forced Air
Lot Size: 63 X 101
Roof Type: Asphalt
Taxes: $5,656
Year Built: 1976
Feature Descriptions
Additional rooms: No additional rooms
Appliances: Range, Dishwasher, Refrigerator, Washer, Dryer
Association Includes: None
Dining Room: Separate
Exterior: Brick
Fireplace Location(s): Family Room
Laundry: Main Level, Gas Dryer Hookup, In Unit
Lot: Cul-De-Sac
Lot Dimensions: 63 X 101
Parcel#: 07283040320000
Parking: Concrete, Yes, Garage Owned, Attached, Garage
Sewer: Public Sewer
Total Rooms: 8
Township: Schaumburg
Water: Lake Michigan
Room Sizes
Bedroom 2: 16X11
Bedroom 3: 13X11
Bedroom 4: 11X11
Dining Room: 11X10
Family Room: 22X13
Kitchen: 11X10
Laundry: 12X8
Living Room: 21X14
Primary Bedroom: 20X16
Local Schools
High School: Schaumburg High School
Middle School: Jane Addams Junior High School
Elementary School: Nathan Hale Elementary School
School District: District 211
Listed By / Shown By
Listed By
Agency Name: RE/MAX Suburban
Agency Phone: 847-438-6200
Shown By
Agency Title: Gambino Realtors
Agency Phone: 815-282-2222

Estimate Your Payment
Estimated Payment
$ 2,888.32 per month $2,271.16 Principal & Interest $471.33 Property Tax $145.83 Homeowner's Insurance
988 Tiverton Court | MLS# 12717037
This single family home located at 988 Tiverton Court , Schaumburg, IL 60193 is currently listed for sale with an asking price of $500,000. This property was built in 1976 and has 4 bedrooms and 2 full and 1 partial baths with 2421 sq. ft. Tiverton Court is located within the District 211 school district. Search Schaumburg real estate on www.gogambino.com today.