
BEDS2
BATHS1 full
SQUARE FEET850
MLS#12699778
STATUSContingent
PROPERTY TYPEResidential - Condominium
SCHOOLDistrict 204
Property Description
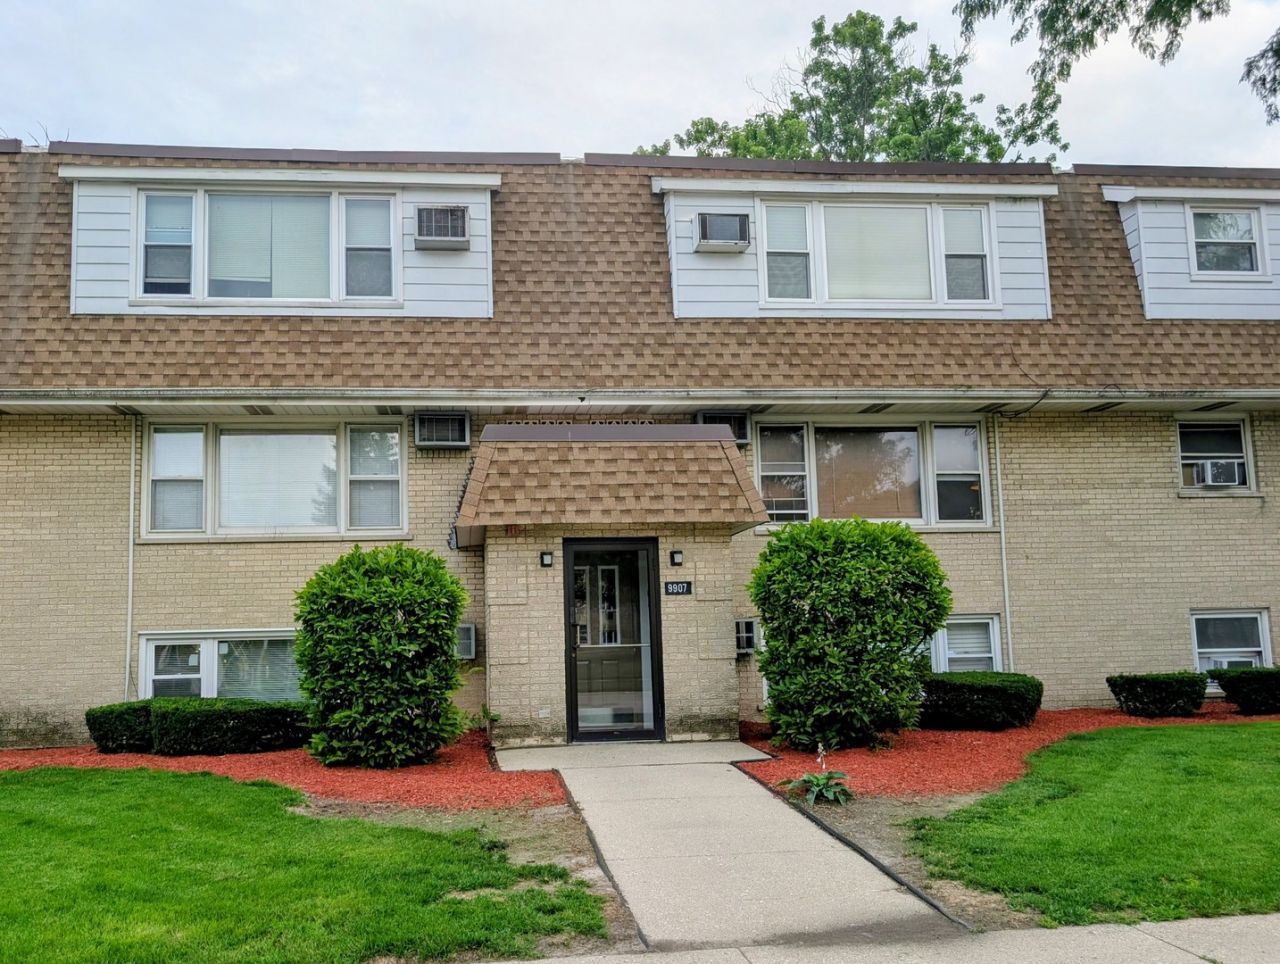
Multiple Offers Received Highest and Best due by Monday July 27 at 7pm. Welcome home to this beautiful second floor move-in ready condo in the highly desirable Countryside area, located within a sought-after school district! The eat-in kitchen features stylish white shaker cabinetry, stainless-steel appliances, and plenty of room for dining. The living room boasts a large picture window that fills the space with natural light, creating warm and inviting atmosphere. The condo includes two generously sized bedrooms with ample closet space and an updated full bathroom. Additional conveniences include on-site coin-operated laundry, a private storage unit on the lower level, and assigned parking space (#6), along with plenty of guest parking. The condo is ideally located near shopping, restaurants, schools, parks, and public transportation. This condo offers the perfect combination of comfort, convenience, and investment potential. Rentals are permitted. Pets are welcome.
Property Features
Property Type: Residential - Condominium
Basement: None
Cooling: Wall Unit(s)
Heating: Electric
Lot Size: Common
Roof Type: Asphalt
Stories: 3.0
Taxes: $2,564
Year Built: 1972
Amenities
Storage
Feature Descriptions
Additional rooms: No additional rooms
Appliances: Range, Microwave, Dishwasher, Refrigerator, Stainless Steel Appliance(s)
Association Amenities: Coin Laundry
Association Includes: Water, Parking, Insurance, Exterior Maintenance, Lawn Care, Scavenger, Snow Removal
Dining Room: Kitchen/Dining Combo
Exterior: Brick
HOA Fee: 262/ Monthly
Laundry: Common Area
Lot Dimensions: Common
Parcel#: 18162100241006
Parking: Assigned, Yes
Pet Allowed: Cats OK, Dogs OK, Number Limit, Size Limit
Sewer: Public Sewer
Total Rooms: 4
Township: Lyons
Water: Lake Michigan
Room Sizes
Bedroom 2: 12X10
Kitchen: 12X11
Living Room: 15X10
Primary Bedroom: 14X10
Local Schools
High School: Lyons Twp High School
Middle School: Wm F Gurrie Middle School
Elementary School: Ideal Elementary School
School District: District 204
Listed By / Shown By
Listed By
Agency Name: Luna Realty Group
Agency Phone: 708-797-3027
Shown By
Agency Title: Gambino Realtors
Agency Phone: 815-282-2222

Estimate Your Payment
Estimated Payment
$ 1,204.63 per month $931.17 Principal & Interest $213.67 Property Tax $59.79 Homeowner's Insurance
9907 W 58th Street, Unit 6 | MLS# 12699778
This condo located at 9907 W 58th Street, Unit 6, Countryside, IL 60525 is currently listed for sale with an asking price of $205,000. This property was built in 1972 and has 2 bedrooms and 1 full baths with 850 sq. ft. W 58th Street, Unit 6 is located within the District 204 school district. Search Countryside real estate on www.gogambino.com today.