
BEDS4
BATHS2 full
MLS#12659823
STATUSActive
PROPERTY TYPEResidential - Single Family
SCHOOLDistrict 299
Property Description
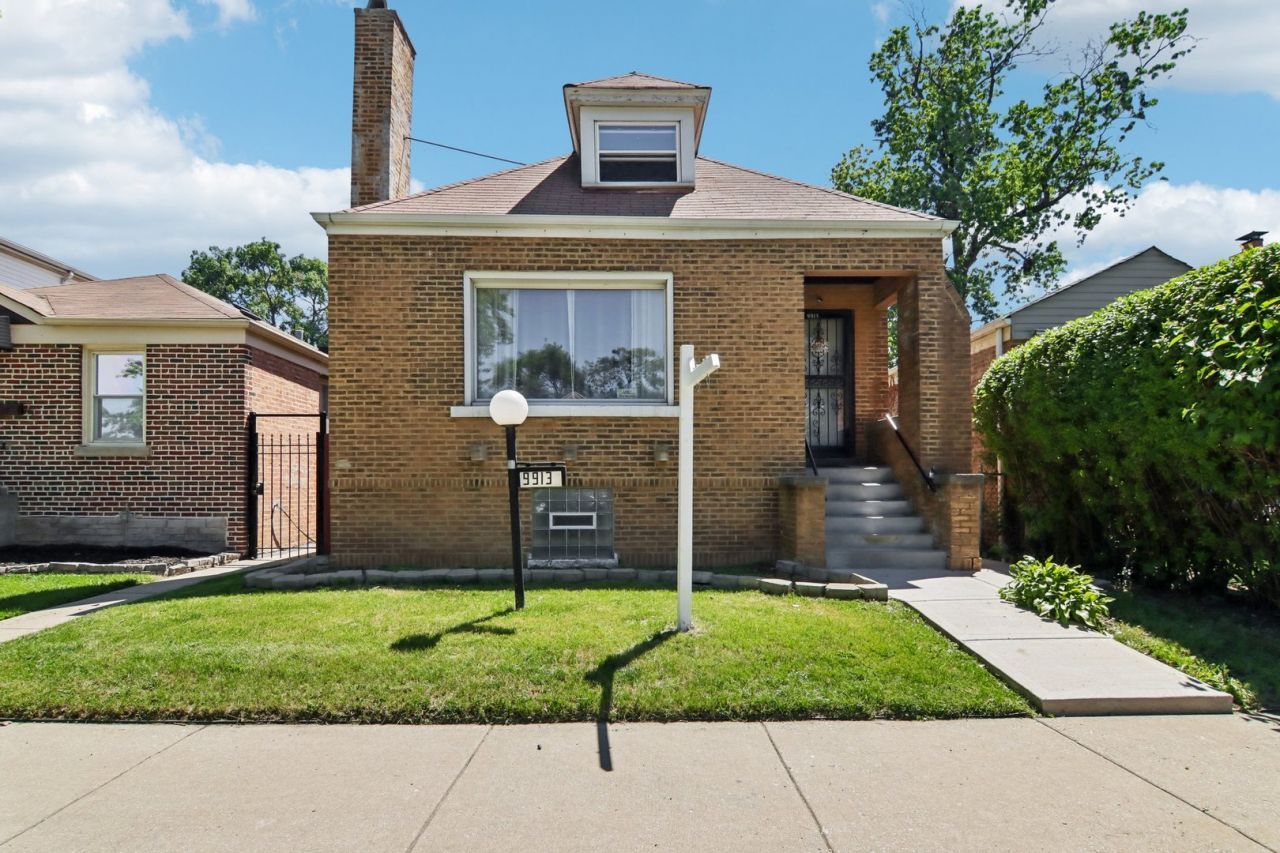
Welcome to 9913 S. Parnell! This spacious 4-bedroom, 2-bath home offers a functional layout with plenty of flexibility. The open kitchen creates a welcoming gathering space. The home offers a three-season room on the main level, ideal for a home office, playroom, or additional living space, and a finished basement including a dedicated office/den area. Recent improvements completed in June 2026 include fresh interior paint, plumbing updates, new locks, window blinds, and flooring. The full attic offers excellent expansion potential and requires only minimal finishing to create additional living space. Outside, enjoy a large, expansive backyard that's perfect for family gatherings, entertaining, gardening, or outdoor recreation, with plenty of room to build a garage or parking pad. Come on and grab this house before it's gone!
Property Features
Property Type: Residential - Single Family
Basement: Yes
Basement: Finished, Full
Cooling: Central Air
Fireplaces: 1
Heating: Natural Gas, Electric, Forced Air
Lot Size: 25 X 125
Taxes: $5,438
Year Built: 1928
Amenities
1st Floor Bedroom
1st Floor Full Bath
Built-in Features
Feature Descriptions
Additional rooms: Office, Enclosed Porch, Tandem Room
Appliances: Range, Microwave, Dishwasher, Refrigerator, Washer, Dryer, Stainless Steel Appliance(s), Cooktop
Association Includes: None
Dining Room: Kitchen/Dining Combo
Exterior: Vinyl Siding, Brick, Glass, Concrete
Fireplace: Wood Burning
Fireplace Location(s): Living Room
Laundry: Gas Dryer Hookup, Laundry Closet, Sink
Lot Dimensions: 25 X 125
Other Equipment: CO Detectors, Ceiling Fan(s)
Parcel#: 25093050040000
Sewer: Public Sewer
Total Rooms: 10
Township: Lake
Water: Public
Room Sizes
Office: 12X10
Enclosed Porch: 9X8
Tandem Room: 10X10
Bedroom 2: 9X11
Bedroom 3: 10X12
Bedroom 4: 13X12
Dining Room: 16X11
Family Room: 38X16
Kitchen: 13X8
Laundry: 5X6
Living Room: 12X17
Primary Bedroom: 11X11
Local Schools
High School: Julian High School
Middle School: Evers Elementary School
Elementary School: Evers Elementary School
School District: District 299
Listed By / Shown By
Listed By
Agency Name: Redfin Corporation
Agency Phone: 312-313-9229
Shown By
Agency Title: Gambino Realtors
Agency Phone: 815-282-2222

Estimate Your Payment
Estimated Payment
$ 1,782.51 per month $1,249.14 Principal & Interest $453.17 Property Tax $80.21 Homeowner's Insurance
9913 S Parnell Avenue | MLS# 12659823
This single family home located at 9913 S Parnell Avenue, Chicago, IL 60628 is currently listed for sale with an asking price of $275,000. This property was built in 1928 and has 4 bedrooms and 2 full baths. S Parnell Avenue is located within the District 299 school district. Search Chicago real estate on www.gogambino.com today.