
BEDS3
BATHS2 full 1 partial
SQUARE FEET2,336
MLS#12628664
STATUSActive
PROPERTY TYPEResidential - Single Family
SUBDIVISIONCrystal Creek
SCHOOLDistrict 300
Property Description
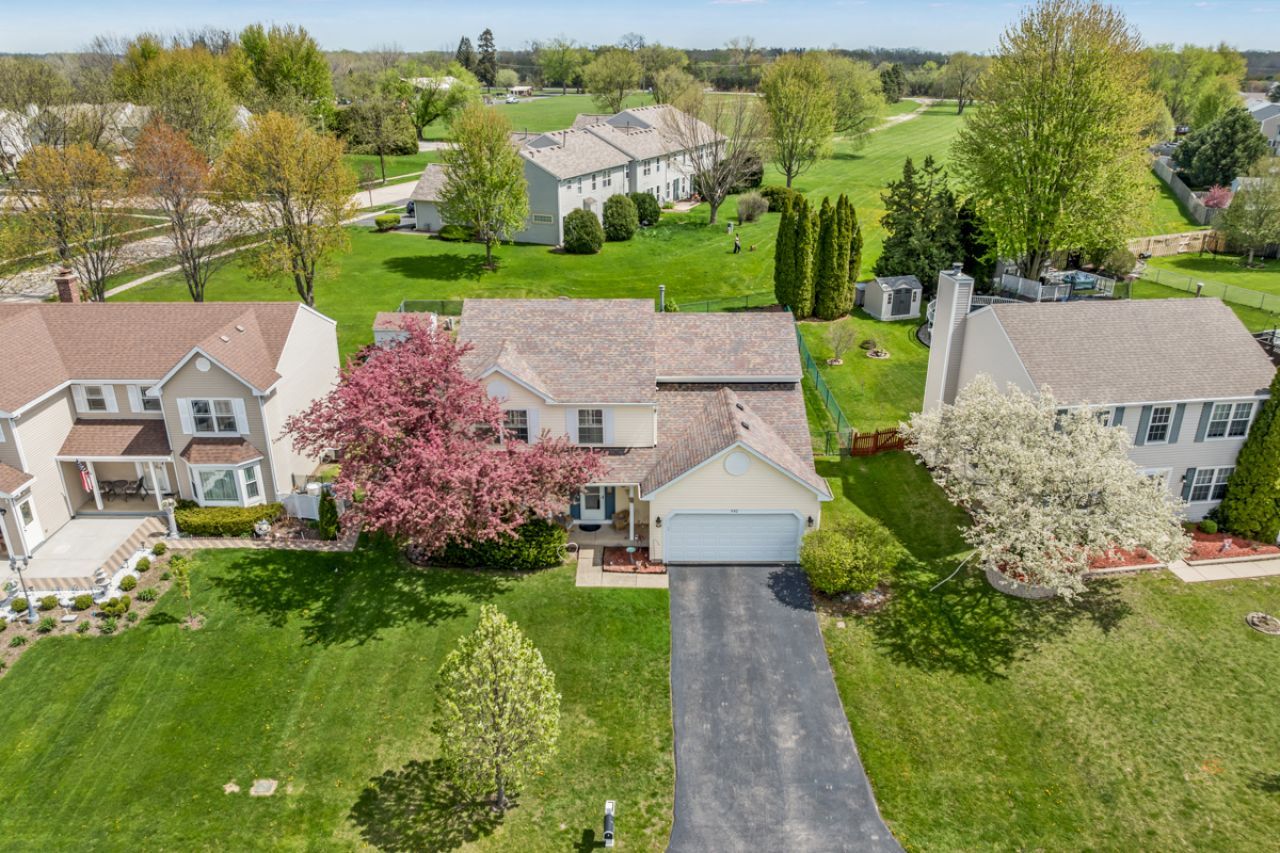
Fabulous 3 bedroom 2 1/2 bath in Lake In The Hills! Bright and inviting layout featuring white kitchen with ample cabinety and ample workspace! Formal Living with a bay window and Dining areas along with a Family room open to the kitchen! Upstairs is a huge Primary Suite offering a Vaulted ceiling with luxury tub and separate shower - 2 additional bedrooms (could be converted to a 4th bedroom) - Guest bath has been tastefully updated - Main floor laundry, Unfinished basement and 2 car garage, plenty of landscaping and a beautiful deck to relax on sunny days! Full fenced yard too! Come take a look at this one!
Property Features
Property Type: Residential - Single Family
Basement: Yes
Basement: Unfinished, Full
Cooling: Central Air
Garage: 2
Heating: Natural Gas, Forced Air
Home Style: Colonial
Lot Size: 0.20 Acres
Roof Type: Asphalt
Taxes: $9,610
Year Built: 1992
Amenities
Walk-In Closet(s)
Feature Descriptions
Additional rooms: No additional rooms
Appliances: Range, Microwave, Dishwasher, Refrigerator, Washer, Dryer
Association Includes: None
Dining Room: Separate
Exterior: Vinyl Siding
Laundry: Main Level
Lot Dimensions: 75 x 118
Parcel#: 1921376001
Parking: Asphalt, Garage Door Opener, Yes, Garage Owned, Attached, Garage
Sewer: Public Sewer
Total Rooms: 7
Township: Algonquin
Water: Public
Room Sizes
Bedroom 2: 15X15
Bedroom 3: 21X11
Dining Room: 13X11
Family Room: 16X13
Kitchen: 18X14
Laundry: 08X08
Living Room: 16X12
Primary Bedroom: 19X17
Local Schools
High School: H D Jacobs High School
Middle School: Westfield Community School
Elementary School: Lake In The Hills Elementary Sch
School District: District 300
Listed By / Shown By
Listed By
Agency Name: Century 21 New Heritage - Hampshire
Agency Phone: 847-683-2000
Shown By
Agency Title: Gambino Realtors
Agency Phone: 815-282-2222

Estimate Your Payment
Estimated Payment
$ 2,826.27 per month $1,903.23 Principal & Interest $800.83 Property Tax $122.21 Homeowner's Insurance
992 Mcphee Drive | MLS# 12628664
This single family home located at 992 Mcphee Drive, Lake in the Hills, IL 60156 is currently listed for sale with an asking price of $419,000. This property was built in 1992 and has 3 bedrooms and 2 full and 1 partial baths with 2336 sq. ft. Mcphee Drive is located in the Crystal Creek subdivision within the District 300 school district. Search Crystal Creek real estate on www.gogambino.com today.