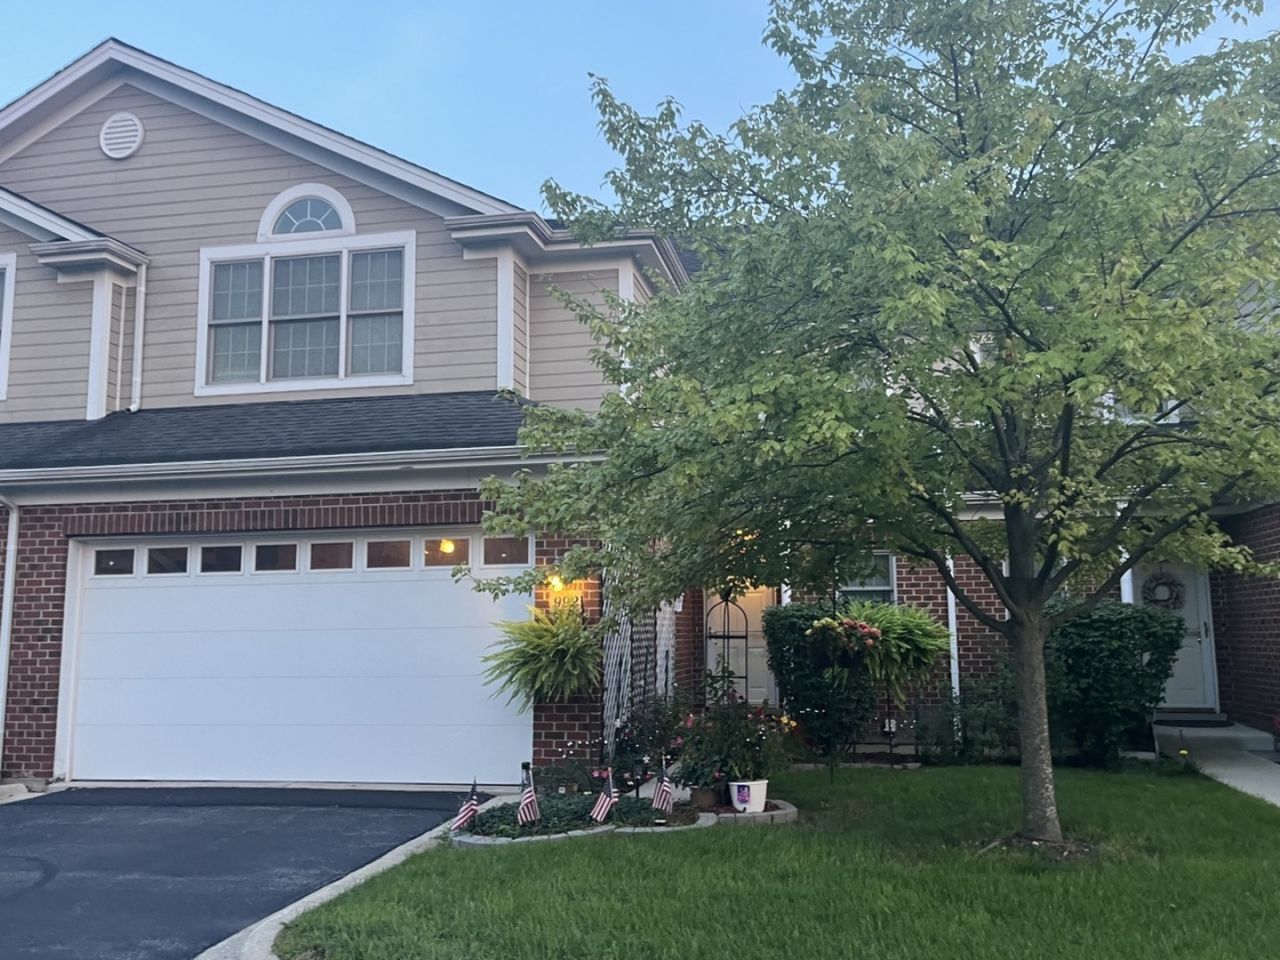

BEDS3
BATHS2 full 1 partial
SQUARE FEET1,940
MLS#12737926
STATUSNew
PROPERTY TYPEResidential - Townhouse
SCHOOLDistrict 100
Property Description
Beautiful and spacious townhome located in an exceptionally convenient location, close to shopping, transportation, restaurants, and everyday amenities. The home offers a comfortable and functional layout with plenty of natural light throughout. Beautiful hardwood floors enhance the main level, adding warmth and character to the living space. The spacious primary bedroom features its own large private bathroom. A huge, high-ceiling basement provides tremendous additional space and possibilities for recreation, a home gym, workshop, or future finishing. Comfortable living in a great location - a wonderful place to call home!
Property Features
Property Type: Residential - Townhouse
Basement: Unfinished, Full
Basement: Yes
Cooling: Central Air
Garage: 2
Heating: Natural Gas
Lot Size: 1,742
Stories: 2.0
Taxes: $9,287
Year Built: 2006
Feature Descriptions
Additional rooms: No additional rooms
Association Includes: Lawn Care, Snow Removal
Dining Room: Combined w/ LivRm
Exterior: Vinyl Siding, Brick
HOA Fee: 100/ Monthly
Lot Dimensions: 1742
Parcel#: 0314117082
Parking: Yes, Attached, Garage
Pet Allowed: Cats OK, Dogs OK
Sewer: Public Sewer
Total Rooms: 7
Township: Addison
Water: Public
Room Sizes
Bedroom 2: 13X12
Bedroom 3: 12X10
Dining Room: 13X11
Family Room: 31X24
Kitchen: 11X11
Laundry: 7X6
Living Room: 19X13
Primary Bedroom: 19X15
Local Schools
High School: Fenton High School
Middle School: Blackhawk Middle School
Elementary School: W A Johnson Elementary School
School District: District 100
Listed By / Shown By
Listed By
Agency Name: Leader Realty, Inc.
Agency Phone: 773-888-7341
Shown By
Agency Title: Gambino Realtors
Agency Phone: 815-282-2222

Estimate Your Payment
Estimated Payment
$ 2,702.67 per month $1,812.38 Principal & Interest $773.92 Property Tax $116.38 Homeowner's Insurance
992 W Irving Park Road | MLS# 12737926
This townhouse located at 992 W Irving Park Road, Bensenville, IL 60106 is currently listed for sale with an asking price of $399,000. This property was built in 2006 and has 3 bedrooms and 2 full and 1 partial baths with 1940 sq. ft. W Irving Park Road is located within the District 100 school district. Search Bensenville real estate on www.gogambino.com today.