
BEDS3
BATHS1 full 1 partial
SQUARE FEET1,752
MLS#12743253
STATUSNew
PROPERTY TYPEResidential - Townhouse
SCHOOLDistrict 159
Property Description
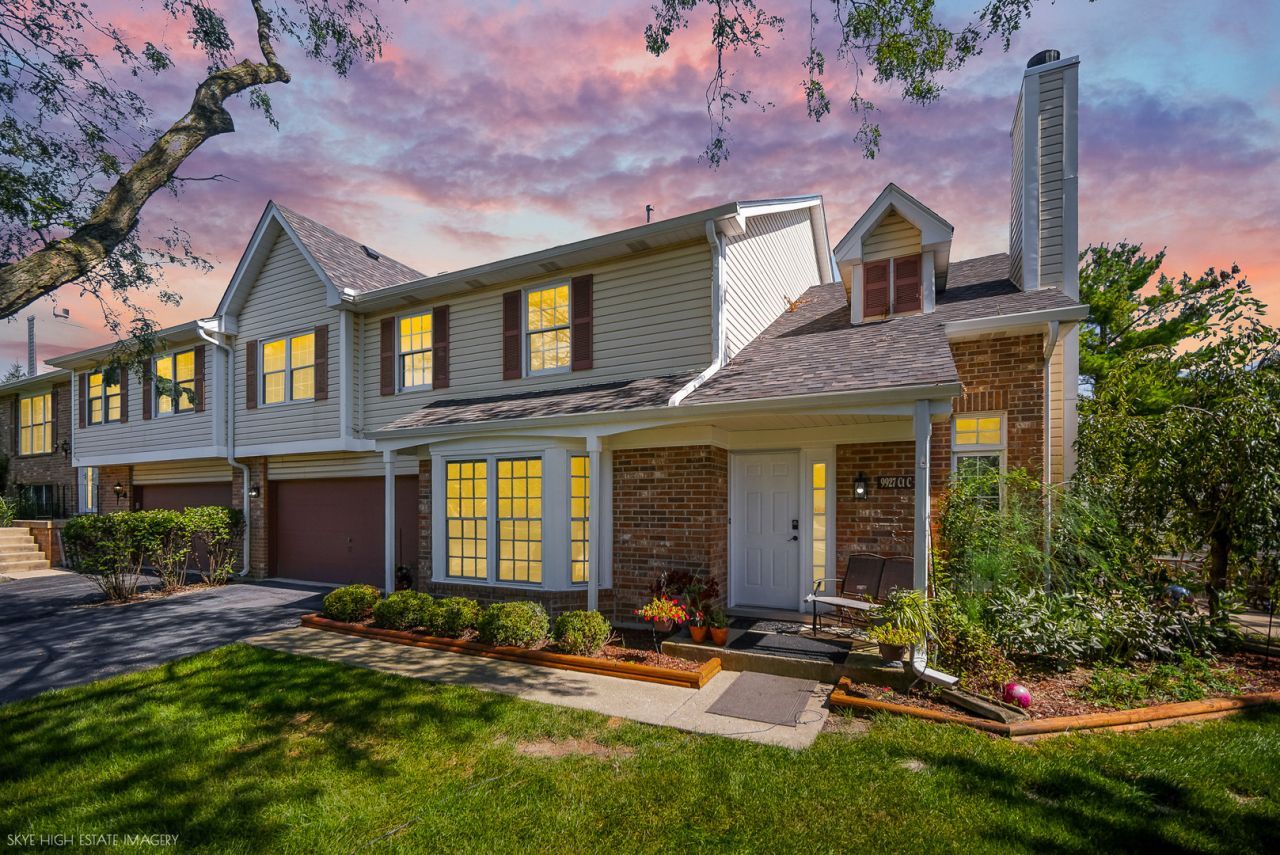
Beautifully updated 3-bedroom, 1.5-bath townhome in a fantastic Mokena location! Pride of ownership shines throughout this meticulously cared-for home. The updated kitchen features modern soft-close cabinetry, quartz countertops, and stainless steel appliances. Luxury vinyl plank flooring flows throughout the home for a clean, cohesive look. The beautifully remodeled primary bathroom is a true standout, featuring a large soaking tub, gorgeous tiled walk-in shower with dual shower heads, and double-bowl vanity. The spacious primary bedroom also offers a walk-in closet. Enjoy gatherings around the sleek fireplace or step outside to relax and entertain on the patio. An attached 2-car garage adds even more convenience, and the roof was replaced just a few years ago! Ideally located near shopping, restaurants, and major roadways with easy highway access for commuters. This move-in-ready home has been lovingly maintained and is ready for its next owner. Schedule your showing today!
Property Features
Property Type: Residential - Townhouse
Basement: None
Cooling: Central Air
Garage: 2
Heating: Natural Gas
Stories: 2.0
Taxes: $5,828
Year Built: 1993
Feature Descriptions
Additional rooms: No additional rooms
Association Includes: Insurance, Exterior Maintenance, Lawn Care, Snow Removal
Exterior: Vinyl Siding, Brick
HOA Fee: 270/ Monthly
Laundry: In Unit
Parcel#: 0909410031000000
Parking: Yes, Garage Owned, Attached, Garage
Pet Allowed: Cats OK, Dogs OK
Sewer: Public Sewer
Total Rooms: 6
Township: Will
Water: Public
Room Sizes
Bedroom 2: 11X10
Bedroom 3: 12X9
Dining Room: 10X10
Kitchen: 12X16
Laundry: 5X7
Living Room: 12X16
Primary Bedroom: 17X11
Local Schools
School District: District 159
Listed By / Shown By
Listed By
Agency Name: Ascend Realty Group LLC
Agency Phone: 815-582-0096
Shown By
Agency Title: Gambino Realtors
Agency Phone: 815-282-2222

Estimate Your Payment
Estimated Payment
$ 2,080.40 per month $1,498.51 Principal & Interest $485.67 Property Tax $96.22 Homeowner's Insurance
9927 Cambridge Court, Unit C | MLS# 12743253
This townhouse located at 9927 Cambridge Court, Unit C, Mokena, IL 60448 is currently listed for sale with an asking price of $329,900. This property was built in 1993 and has 3 bedrooms and 1 full and 1 partial baths with 1752 sq. ft. Cambridge Court, Unit C is located within the District 159 school district. Search Mokena real estate on www.gogambino.com today.