
BEDS3
BATHS2 full
SQUARE FEET1,800
MLS#12770184
STATUSNew
PROPERTY TYPEResidential - Single Family
SCHOOLDistrict 231
Property Description
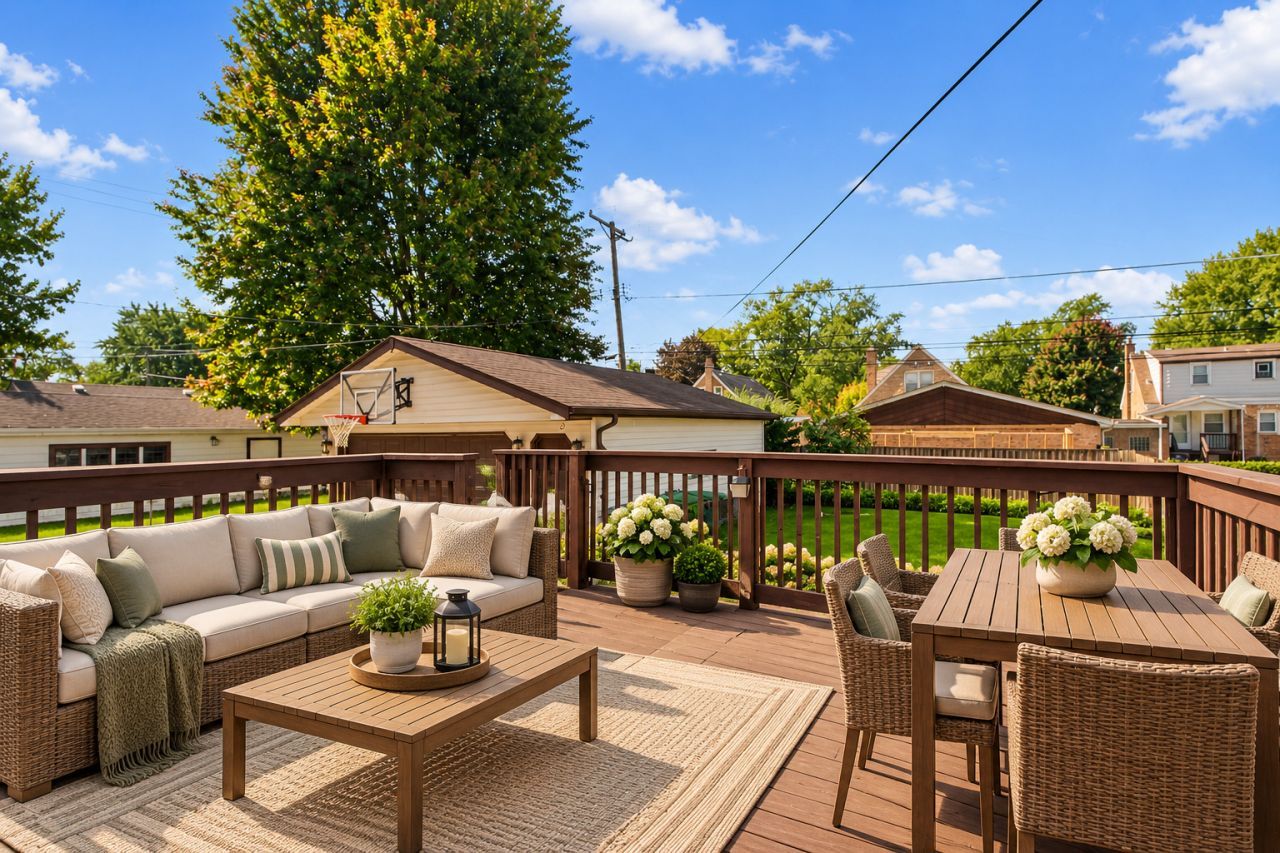
Welcome home to this sun-drenched Ranch in the heart of Evergreen Park!This charming 3 bedroom, 2 bath home offers the perfect combination of space, comfort, and character! Featuring gleaming hardwood floors, a bright and spacious living room, formal dining room, and updated kitchen. The finished lower level provides additional living space with the 3rd bedroom, bath and family room. Step outside to enjoy the huge deck overlooking a private, fenced backyard, ideal for family gatherings! Additional highlights include a newer roof, a side driveway, and a 2.5-car garage. Lovingly maintained and ready for its next chapter. Don't miss this wonderful opportunity to call Evergreen Park home!
Property Features
Property Type: Residential - Single Family
Basement: Yes
Basement: Finished, Egress Window, Full
Cooling: Central Air
Garage: 2.5
Heating: Natural Gas
Home Style: Bungalow
Lot Size: 0.15 Acres
Roof Type: Asphalt
Taxes: $69,733
Year Built: 1953
Amenities
1st Floor Bedroom
1st Floor Full Bath
Feature Descriptions
Additional rooms: No additional rooms
Appliances: Range, Microwave, Dishwasher, Refrigerator, Washer, Dryer
Association Includes: None
Dining Room: Separate
Exterior: Brick
Lot Dimensions: 50X133
Parcel#: 24114200190000
Parking: Concrete, Side Driveway, Yes, Garage Owned, Detached, Garage
Sewer: Public Sewer
Total Rooms: 7
Township: Worth
Water: Lake Michigan
Room Sizes
Bedroom 2: 12X12
Bedroom 3: 14X15
Dining Room: 12X10
Family Room: 15X12
Kitchen: 10X14
Laundry: 8X40
Living Room: 17X16
Primary Bedroom: 12X12
Local Schools
High School: Evergreen Park High School
Middle School: Central Junior High School
Elementary School: Southwest Elementary School
School District: District 231
Listed By / Shown By
Listed By
Agency Name: @properties Christie?s International Real Estate
Agency Phone: 708-971-0060
Shown By
Agency Title: Gambino Realtors
Agency Phone: 815-282-2222

Estimate Your Payment
Estimated Payment
$ 7,502.98 per month $1,589.81 Principal & Interest $5,811.08 Property Tax $102.08 Homeowner's Insurance
9932 S Homan Avenue | MLS# 12770184
This single family home located at 9932 S Homan Avenue , Evergreen Park, IL 60805 is currently listed for sale with an asking price of $350,000. This property was built in 1953 and has 3 bedrooms and 2 full baths with 1800 sq. ft. S Homan Avenue is located within the District 231 school district. Search Evergreen Park real estate on www.gogambino.com today.