
BEDS5
BATHS1 full 1 partial
SQUARE FEET2,157
MLS#12800916
STATUSNew
PROPERTY TYPEResidential - Single Family
Property Description
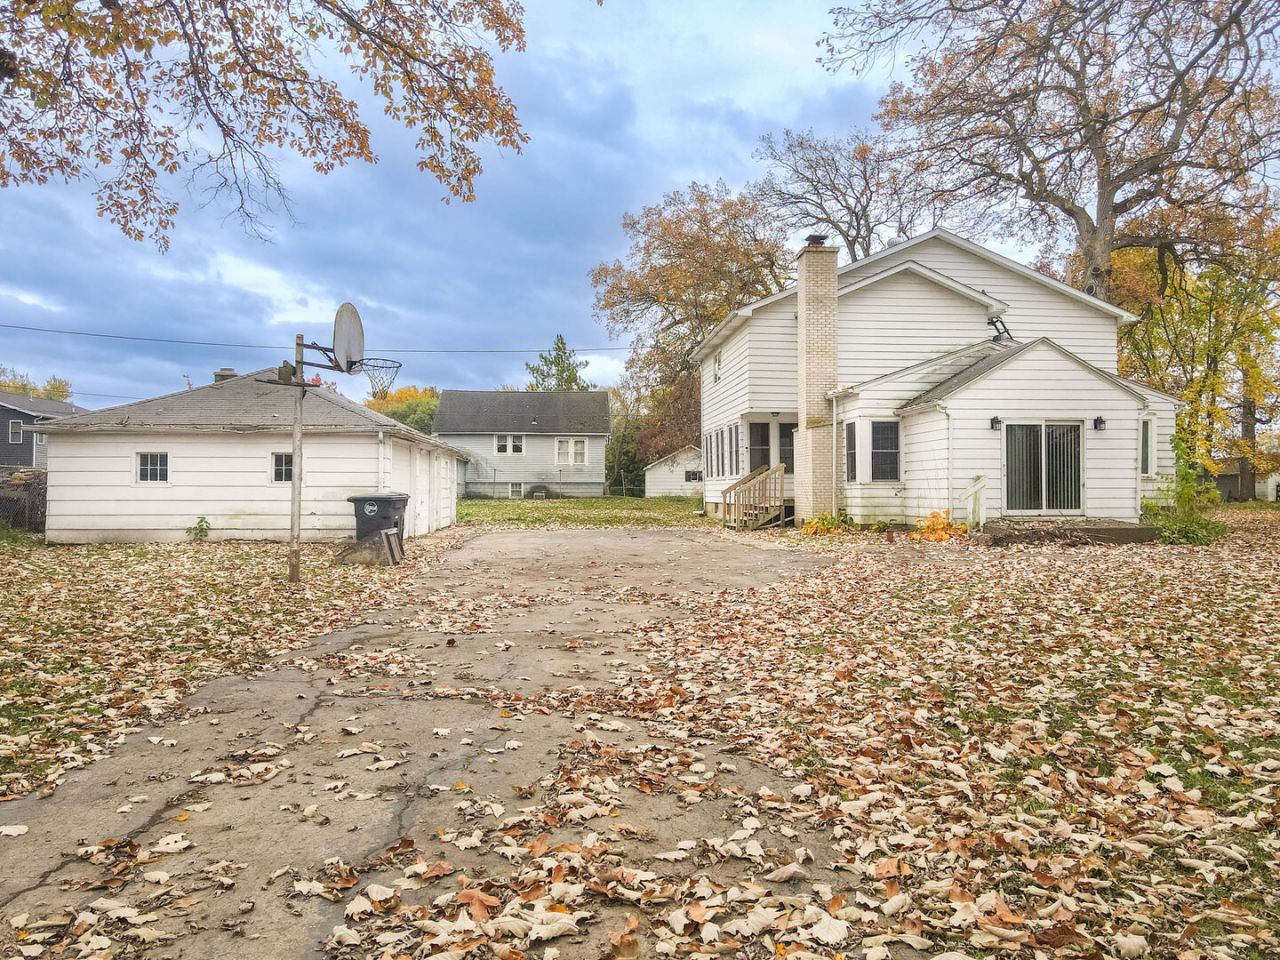
Step back in time and discover the timeless charm of this Camp Lake Oaks home! Set on a half-acre lot, this 5-bedroom, 1.5-bath home offers 2,157 sq. ft. of character and nostalgia. Beautiful Douglas fir flooring, knotty pine paneling, rustic exposed beams and a cozy living room capture the craftsmanship of yesteryear. Enjoy the inviting three-season room, old-fashioned root cellar and unique Old World Finnish Sauna tucked inside the garage for privacy! Mature trees, including a magnolia that blooms twice yearly, enhance the setting. Preserve its vintage charm while creating new memories! Camp Lake access and piers are available through a voluntary association.
Upcoming Open Houses
Open House Saturday November 7th, 11:30am - 12:30pm
Open House Sunday November 8th, 10:00am - 11:00am
Property Features
Property Type: Residential - Single Family
Basement: Yes
Basement: Unfinished, Full
Cooling: Central Air
Fireplaces: 1
Garage: 2.5
Heating: Gas
Home Style: Traditional
Lot Size: 0.52 Acres
Roof Type: Asphalt
Taxes: $4,175
Year Built: 1955
Amenities
Beamed Ceilings
Feature Descriptions
Additional rooms: Sun Room, Bedroom 5
Appliances: Range, Freezer, Water Softener Owned, Other
Association Includes: None
Dining Room: Separate
Exterior: Aluminum Siding
Fireplace: Wood Burning
Fireplace Location(s): Living Room
Lot: Mature Trees
Lot Dimensions: 150x150
Other Equipment: Ceiling Fan(s)
Parcel#: 7041202141480
Parking: Asphalt, Garage Door Opener, Yes, Garage Owned, Detached, Garage
Sewer: Public Sewer
Total Rooms: 8
Township: Salem
Water: Well
Room Sizes
Sun Room: 25X11
Bedroom 5: 16X8
Bedroom 2: 20X11
Bedroom 3: 15X10
Bedroom 4: 16X10
Dining Room: 9X8
Kitchen: 14X9
Living Room: 21X19
Primary Bedroom: 20X11
Listed By / Shown By
Listed By
Agency Name: eXp Realty
Agency Phone: 888-574-9405
Shown By
Agency Title: Gambino Realtors
Agency Phone: 815-282-2222

Estimate Your Payment
Estimated Payment
$ 2,257.34 per month $1,794.21 Principal & Interest $347.92 Property Tax $115.21 Homeowner's Insurance
9939 271st Avenue | MLS# 12800916
This single family home located at 9939 271st Avenue , Trevor, WI 53179 is currently listed for sale with an asking price of $395,000. This property was built in 1955 and has 5 bedrooms and 1 full and 1 partial baths with 2157 sq. ft. Search Trevor real estate on www.gogambino.com today.