
BEDS4
BATHS2 full 1 partial
SQUARE FEET2,744
MLS#202605151
STATUSActive
PROPERTY TYPEResidential - Single Family
SCHOOLBelvidere 100
Property Description
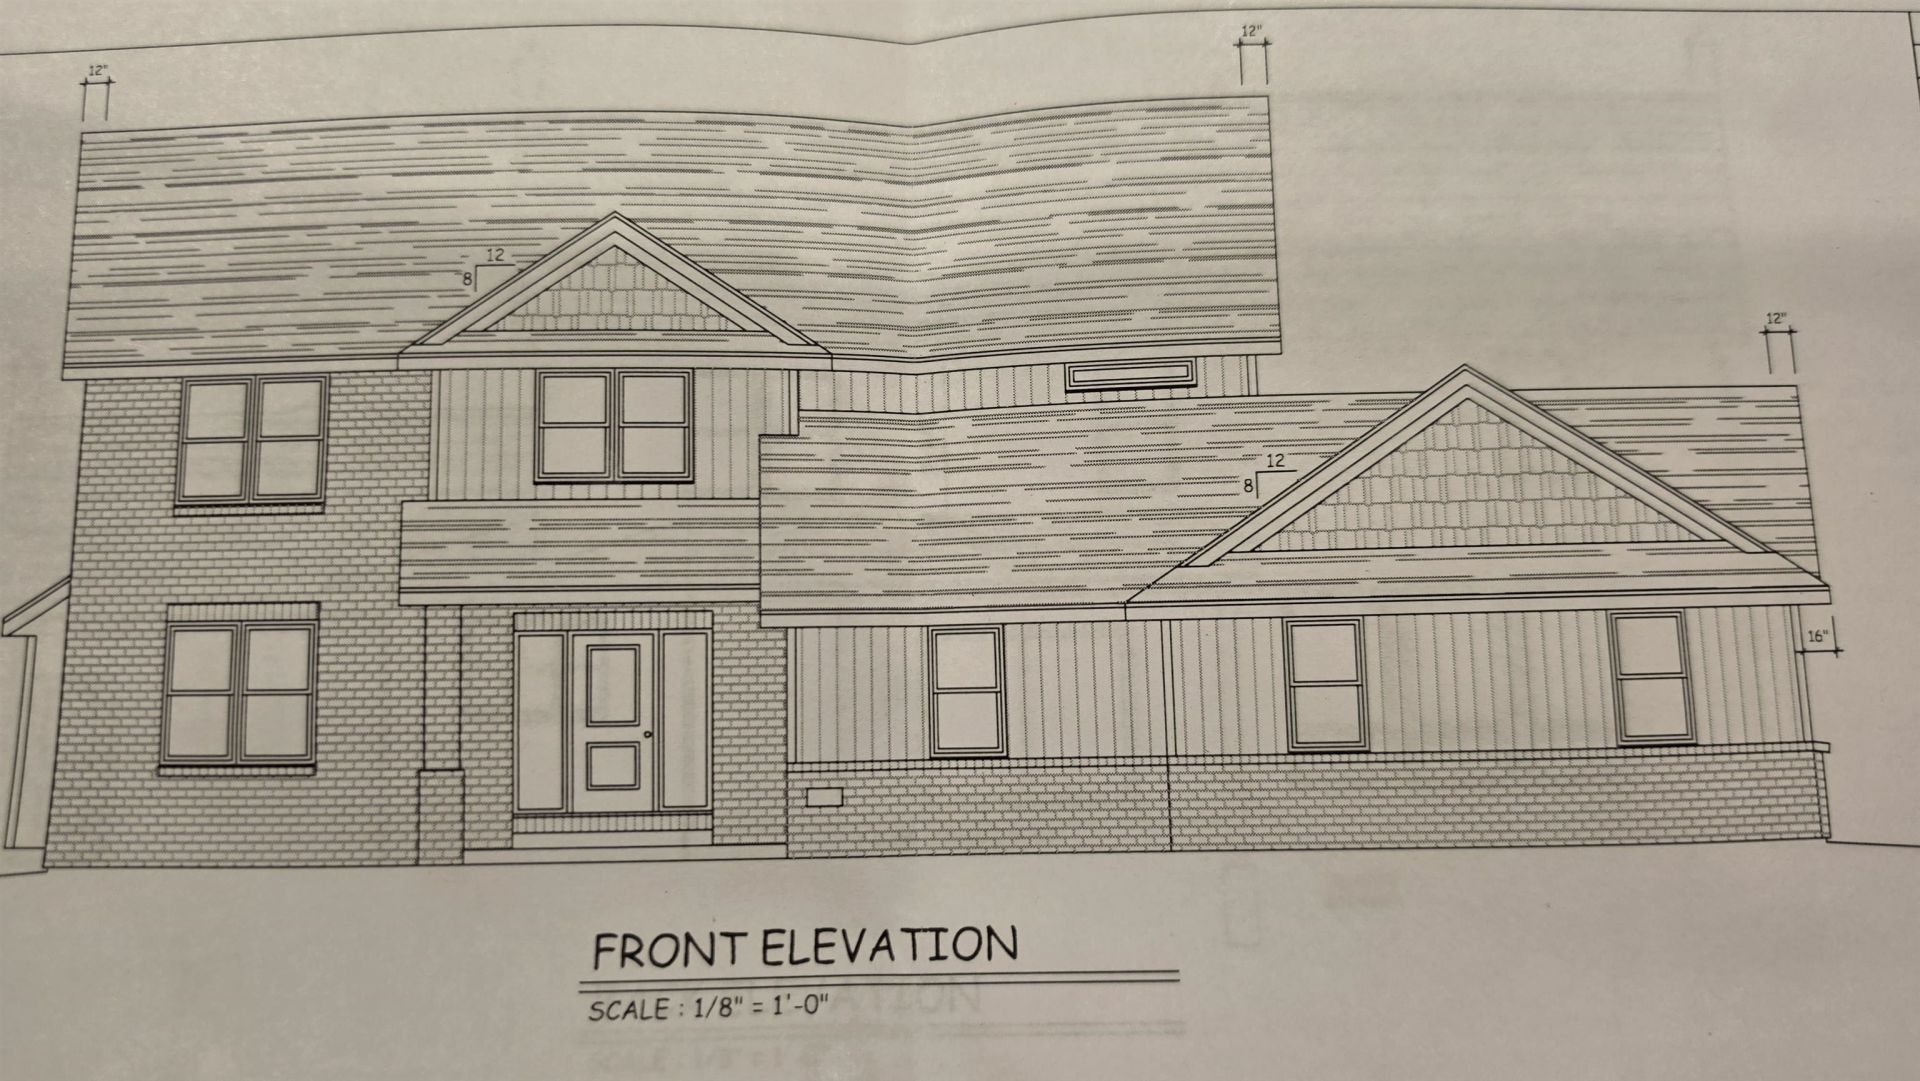
Spacious and beautiful new 2 story home situated on nearly an acre and located in the highly rated Belvidere North school district. Special features include: 9 foot ceilings throughout main floor; additionally featuring wood beamed ceilings in the great room, kitchen with big island-great for entertaining, vented range hood, walk-in pantry, stainless appliances, granite countertops, main floor laundry, flex room (could be 5th bedroom), popular "cubbies", 2 story entry foyer, 3 1/2 car garage, stone floor to ceiling fireplace, lots of windows and glass on back side of home, partially covered concrete patio, primary bedroom featuring ceramic walk-in shower, double granite vanity, enormous walk-in closet, and lighted "step ceiling." Zoned heating and air-conditioning system. Rounded corners throughout. The lower-level features high "raised sil" ceilings and rough-in for a future bath-all set for finishing.
Property Features
Property Type: Residential - Single Family
Basement: Yes
Cooling: Central Air
Garage: 3.5
Heating: Forced Air, Zoned, Natural Gas
Home Style: 2 Story
Lot Size: 0.89 Acres
Roof Type: Shingle
Stories: 2.0
Appliances
Dishwasher
Microwave
Stove/Cooktop
Feature Descriptions
Basement: Full
Days on Site: 57
Exterior: Brick/Stone, Siding, Aluminum
General Features: County Taxes, Great Room, Laundry 1st Floor, Patio
Land features: Country View, Subdivision
Sewer: Septic
Water: Well
Room Sizes
Bedroom 1: 15.1 X 14.11 Level - Upper
Bedroom 2: 12.6 X 11.1 Level - Upper
Bedroom 3: 13.6 X 10.8 Level - Upper
Bedroom 4: 12.8 X 11.3 Level - Upper
Kitchen: 29 X 15.3 Level - Main
Living Room: 21 X 17 Level - Main
flex: 13.6 X 11.2 Level - Main
pantry: 7.6 X 3.6 Level - Main
laundry: 9.4 X 7.6 Level - Main
Local Schools
School District: Belvidere 100
Listed By / Shown By
Listed By
Agency Name: Century 21 Affiliated
Shown By
Agency Title: Gambino Realtors
Agency Phone: 815-282-2222

Estimate Your Payment
Estimated Payment
$ 2,765.04 per month $2,598.20 Principal & Interest $0.00 Property Tax (data not provided by mls) $166.83 Homeowner's Insurance
9946 Little Lucy Lane | MLS# 202605151
This single family home located at 9946 Little Lucy Lane, Belvidere, IL 61008 is currently listed for sale with an asking price of $572,000. This property has 4 bedrooms and 2 full and 1 partial baths with 2744 sq. ft. Little Lucy Lane is located within the Belvidere 100 school district. Search Belvidere real estate on www.gogambino.com today.