
BEDS5
BATHS3 full 1 partial
SQUARE FEET2,288
MLS#12756122
STATUSNew
PROPERTY TYPEResidential - Single Family
SUBDIVISIONNeuhaven
SCHOOLDistrict 117
Property Description
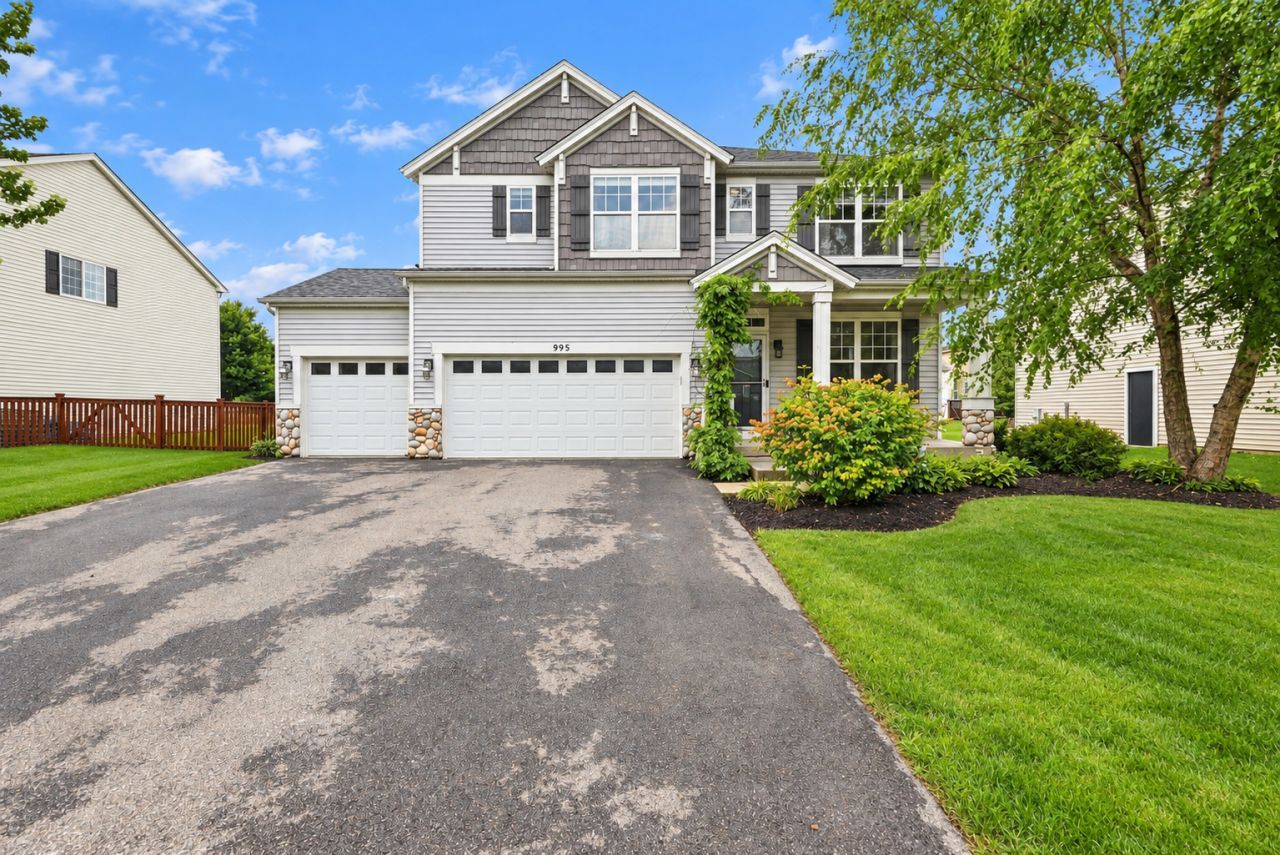
This beautifully updated 5-bedroom, 3.5-bath home in Antioch offers move-in-ready living with nothing left to do! The fully remodeled kitchen (2021), spacious loft, and second-floor laundry make everyday life easy, while the primary suite impresses with a walk-in closet and spa-style bath featuring dual vanities, a soaking tub, and a stone walk-in shower. The fully remodeled basement (2026) adds a family room, an oversized fifth bedroom, and a Jack-and-Jill bath, perfect for guests or multi-generational living. Outside, a new sliding glass door leads to a stone patio with a built-in fire pit and storage shed. Major updates include a new roof, driveway, and front/sliding doors (2025), new A/C and furnace (2023), and a new water heater (2024). Minutes from shopping, dining, and parks! The Sellers are only moving a few houses down because they love this neighborhood too much to leave! ~ WELCOME HOME!
Property Features
Property Type: Residential - Single Family
Basement: Yes
Basement: Finished, Rec/Family Area, Storage Space, Full
Cooling: Central Air
Garage: 3
Heating: Natural Gas, Forced Air
Lot Size: 0.19 Acres
Taxes: $11,129
Year Built: 2005
Amenities
Wet Bar
Walk-In Closet(s)
Dining Combo
Feature Descriptions
Additional rooms: Loft, Bedroom 5
Appliances: Range, Microwave, Dishwasher, Refrigerator, Disposal, Stainless Steel Appliance(s)
Association Includes: Insurance
Bath Features: Separate Shower, Double Sink, Soaking Tub
Dining Room: Combined w/ LivRm
Exterior: Vinyl Siding, Stone
HOA Fee: 524/ Annually
Laundry: Upper Level, Gas Dryer Hookup
Lot Dimensions: 8124
Other Equipment: Ceiling Fan(s), Sump Pump
Parcel#: 02113070020000
Parking: Yes, Garage Owned, Attached, Garage
Sewer: Public Sewer
Total Rooms: 10
Township: Antioch
Water: Public
Room Sizes
Loft: 12X12
Bedroom 5: 15X13
Bedroom 2: 16X12
Bedroom 3: 13X10
Bedroom 4: 12X12
Dining Room: COMBO
Family Room: 16X15
Kitchen: 11X10
Laundry: 5X5
Living Room: 19X12
Primary Bedroom: 20X14
Local Schools
High School: Antioch Community High School
Middle School: Antioch Upper Grade School
Elementary School: Hillcrest Elementary School
School District: District 117
Listed By / Shown By
Listed By
Agency Name: Real Broker LLC
Agency Phone: 855-450-0442
Shown By
Agency Title: Gambino Realtors
Agency Phone: 815-282-2222

Estimate Your Payment
Estimated Payment
$ 2,981.86 per month $1,930.48 Principal & Interest $927.42 Property Tax $123.96 Homeowner's Insurance
995 Christine Lane | MLS# 12756122
This single family home located at 995 Christine Lane, Antioch, IL 60002 is currently listed for sale with an asking price of $425,000. This property was built in 2005 and has 5 bedrooms and 3 full and 1 partial baths with 2288 sq. ft. Christine Lane is located in the Neuhaven subdivision within the District 117 school district. Search Neuhaven real estate on www.gogambino.com today.