
BEDS3
BATHS1 full 1 partial
SQUARE FEET2,706
MLS#12808256
STATUSNew
PROPERTY TYPEResidential - Single Family
SCHOOLDistrict 299
Property Description
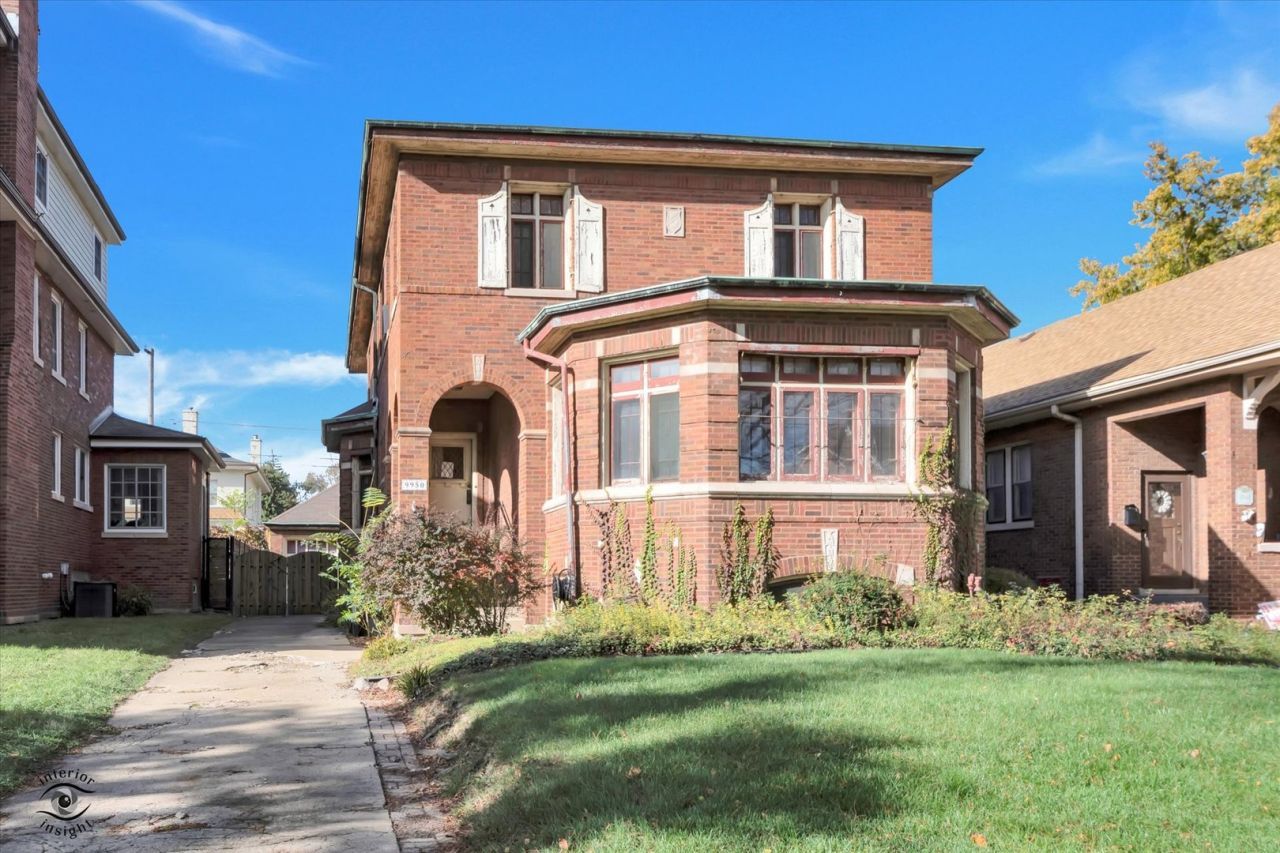
Unique opportunity to renovate and restore this Classic Brick Home in a Prime Central Beverly location! Featuring distinctive architectural details inside and out. Generously sized rooms are filled with natural sunlight, offering endless potential to make this home your own. The first floor features an inviting living room with built-ins, wall sconces, an open tile foyer, a formal dining room with classic cove moldings and bay window, a first-floor den, and powder room. The second floor offers three bedrooms, a full bath, and a sunroom. Additional features include a side drive and a two-car garage. Ideally located within walking distance to Schools, Metra, Parks, Restaurants, and Shopping. Home is being sold AS IS. Bring your ideas and make this Beverly Classic shine again!
Property Features
Property Type: Residential - Single Family
Basement: Yes
Basement: Unfinished, Full
Cooling: None
Fireplaces: 1
Garage: 2
Heating: Gas, Steam
Home Style: Traditional
Lot Size: 0.12 Acres
Roof Type: Asphalt
Stories: 2.0
Taxes: $9,381
Year Built: 1928
Amenities
Built-in Features
High Ceilings
Special Millwork
Feature Descriptions
Additional rooms: Sun Room, Mud Room
Association Includes: None
Dining Room: Separate
Exterior: Brick
Fireplace Location(s): Living Room
Lot Dimensions: 40 X 128
Parcel#: 25073030200000
Parking: Concrete, Side Driveway, Yes, Garage Owned, Detached, Off Street, Driveway, Owned, Garage
Sewer: Public Sewer
Total Rooms: 7
Township: Lake
Water: Lake Michigan, Public
Room Sizes
Sun Room: 23X9
Mud Room: 8X6
Bedroom 2: 11X14
Bedroom 3: 9X14
Dining Room: 17X16
Family Room: 8X16
Kitchen: 11X17
Living Room: 22X19
Primary Bedroom: 22X12
Local Schools
High School: Morgan Park High School
Elementary School: Sutherland Elementary School
School District: District 299
Listed By / Shown By
Listed By
Agency Name: Berkshire Hathaway HomeServices Chicago
Agency Phone: 708-422-0011
Shown By
Agency Title: Gambino Realtors
Agency Phone: 815-282-2222

Estimate Your Payment
Estimated Payment
$ 2,710.51 per month $1,812.38 Principal & Interest $781.75 Property Tax $116.38 Homeowner's Insurance
9950 S Leavitt Street | MLS# 12808256
This single family home located at 9950 S Leavitt Street , Chicago, IL 60643 is currently listed for sale with an asking price of $399,000. This property was built in 1928 and has 3 bedrooms and 1 full and 1 partial baths with 2706 sq. ft. S Leavitt Street is located within the District 299 school district. Search Chicago real estate on www.gogambino.com today.