
BEDS3
BATHS2 full
SQUARE FEET1,800
MLS#12752769
STATUSNew
PROPERTY TYPEResidential - Townhouse
SCHOOLDistrict 210
Property Description
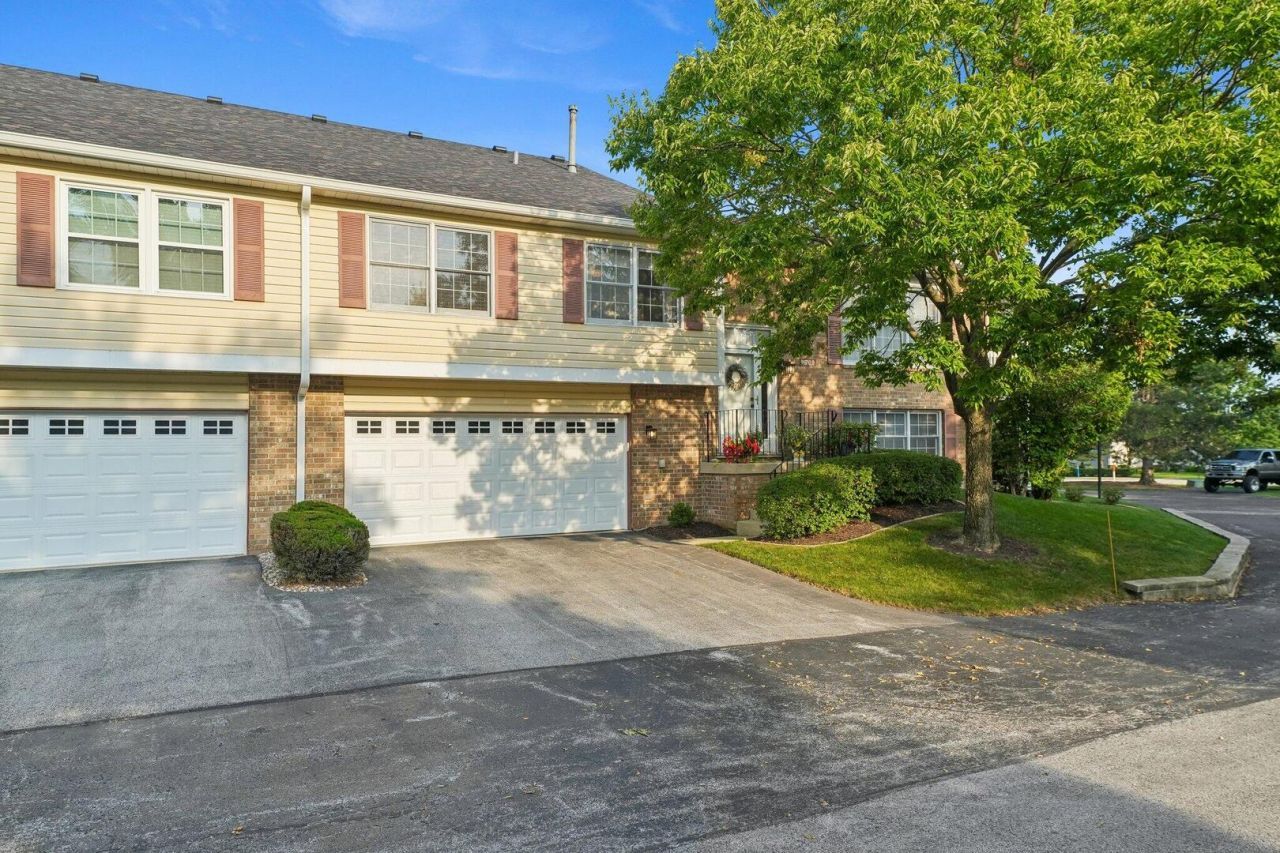
Beautiful Property in a quiet neighborhood. Remodeled bathroom on the lower level with walk-in shower, updated tile flooring in the laundry room, updated carpet in the family room and third bedroom. The family room also includes a wood burning fireplace. Beautiful hardwood floors throughout the upper level in the living room, dining room, and both bedrooms. The main bedroom also includes a walk-in closet. The kitchen contains a pantry, updated flooring and stainless-steel appliances. There is a large balcony/deck off the dining room and a large patio off the family room. There is also a 2-car attached garage with a new door purchased in 2021. New furnace in 2022 and new hot water heater in 2025. Updated landscaping in 2026.
Property Features
Property Type: Residential - Townhouse
Basement: None
Cooling: Central Air
Garage: 2
Heating: Natural Gas, Forced Air
Lot Size: condo
Roof Type: Asphalt
Stories: 2.0
Taxes: $6,212
Year Built: 1993
Feature Descriptions
Additional rooms: No additional rooms
Association Includes: Exterior Maintenance, Lawn Care, Scavenger, Snow Removal
Exterior: Aluminum Siding, Vinyl Siding, Brick
HOA Fee: 270/ Monthly
Lot Dimensions: condo
Parcel#: 1909094100190000
Parking: Yes, Attached, Garage
Pet Allowed: Cats OK
Sewer: Public Sewer
Total Rooms: 7
Township: Frankfort
Water: Lake Michigan
Room Sizes
Bedroom 2: 10X13
Bedroom 3: 12X10
Dining Room: 10X09
Family Room: 12X17
Kitchen: 07X14
Laundry: 7X12
Living Room: 13X17
Primary Bedroom: 12X17
Local Schools
School District: District 210
Listed By / Shown By
Listed By
Agency Name: Beycome Brokerage Realty LLC
Agency Phone: 804-656-5007
Shown By
Agency Title: Gambino Realtors
Agency Phone: 815-282-2222

Estimate Your Payment
Estimated Payment
$ 2,209.56 per month $1,589.81 Principal & Interest $517.67 Property Tax $102.08 Homeowner's Insurance
9957 N Cambridge Drive | MLS# 12752769
This townhouse located at 9957 N Cambridge Drive , Mokena, IL 60448 is currently listed for sale with an asking price of $350,000. This property was built in 1993 and has 3 bedrooms and 2 full baths with 1800 sq. ft. N Cambridge Drive is located within the District 210 school district. Search Mokena real estate on www.gogambino.com today.