
BEDS4
BATHS3 full
SQUARE FEET1,357
MLS#12699654
STATUSNew
PROPERTY TYPEResidential - Single Family
SCHOOLDistrict 126
Property Description
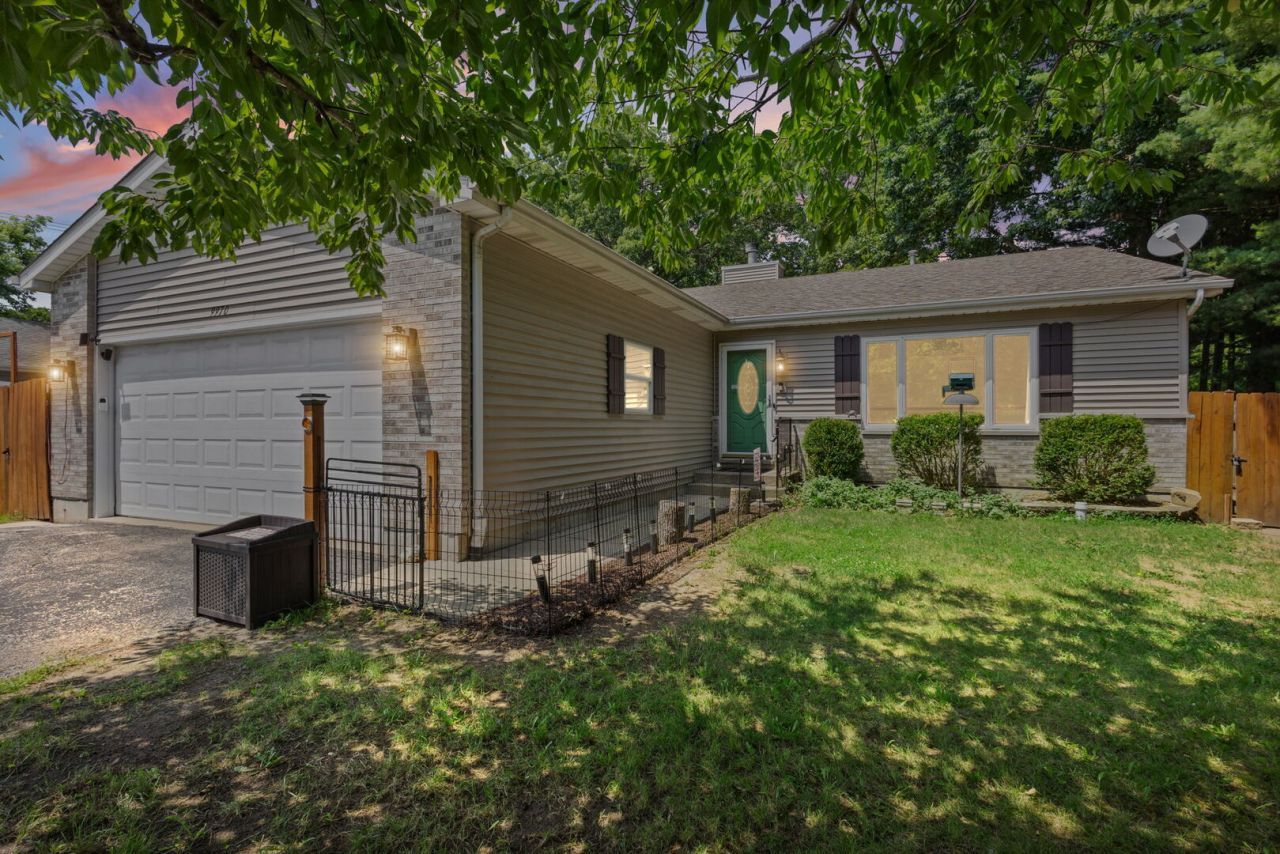
Discover an exceptional retreat for nature lovers in this elegant four-bedroom, three-bathroom split-level home, located just steps from the Illinois Beach Resort. This property serves as a private sanctuary, boasting a fully enclosed yard with a serene pond, two pear trees, a greenhouse, and a newly built deck surrounding an above-ground pool. The interior has been meticulously updated with a new Lennox HVAC and air conditioning system, fresh paint, and professionally stained wood trim. Throughout the home, you will find brand-new custom closets with adjustable shelving, including a spacious walk-in within the primary suite. The primary suite offers a true escape, featuring a private deck that leads to a large patio and an ensuite bathroom equipped with a jetted tub, a walk-in shower, and a double vanity. The heart of the home features a kitchen with cabinetry refinished in June and new stainless steel GE appliances. Multiple levels of living space provide ample room for relaxation and hosting: the lower level includes two bedrooms, a full bathroom, a laundry room with a new washer and dryer, and a second living room area with a gas fireplace. The lowest level is designed for entertaining, offering a third living room space complete with a wet bar and electric fireplace.
Property Features
Property Type: Residential - Single Family
Basement: Yes
Basement: Finished, Partial
Cooling: Central Air
Fireplaces: 2
Garage: 2
Heating: Natural Gas
Lot Size: 0.31 Acres
Roof Type: Asphalt
Taxes: $8,636
Year Built: 2002
Amenities
Cathedral Ceiling(s)
Wet Bar
Walk-In Closet(s)
Pantry
Feature Descriptions
Additional rooms: Recreation Room
Additional Structures: Greenhouse, Dog Kennel, Shed(s), Storage
Appliances: Range, Dishwasher, Refrigerator, Freezer, Washer, Dryer, Stainless Steel Appliance(s)
Association Includes: None
Exterior: Vinyl Siding, Brick
Fireplace: Electric, Gas Starter
Fireplace Location(s): Family Room, Basement
Laundry: In Unit
Lot: Garden
Lot Dimensions: 13299
Other Equipment: TV-Dish, Fire Sprinklers, CO Detectors, Ceiling Fan(s), Sump Pump, Security Cameras
Parcel#: 04341070310000
Parking: Asphalt, Garage Door Opener, Yes, Garage Owned, Attached, Garage
Sewer: Public Sewer
Total Rooms: 8
Township: Benton
Water: Lake Michigan
Room Sizes
Recreation Room: 20X12
Bedroom 2: 13X11
Bedroom 3: 12X10
Bedroom 4: 12X10
Family Room: 16X13
Kitchen: 15X13
Laundry: 10X6
Living Room: 18X13
Primary Bedroom: 16X13
Local Schools
School District: District 126
Listed By / Shown By
Listed By
Agency Name: Fulton Grace Realty
Agency Phone: 773-698-6648
Shown By
Agency Title: Gambino Realtors
Agency Phone: 815-282-2222

Estimate Your Payment
Estimated Payment
$ 2,774.11 per month $1,930.48 Principal & Interest $719.67 Property Tax $123.96 Homeowner's Insurance
9970 W Oak Forest Drive | MLS# 12699654
This single family home located at 9970 W Oak Forest Drive , Beach Park, IL 60099 is currently listed for sale with an asking price of $425,000. This property was built in 2002 and has 4 bedrooms and 3 full baths with 1357 sq. ft. W Oak Forest Drive is located within the District 126 school district. Search Beach Park real estate on www.gogambino.com today.