
BEDS3
BATHS2 full
SQUARE FEET2,456
MLS#12740849
STATUSNew
PROPERTY TYPEResidential - Single Family
SCHOOLDistrict 301
Property Description
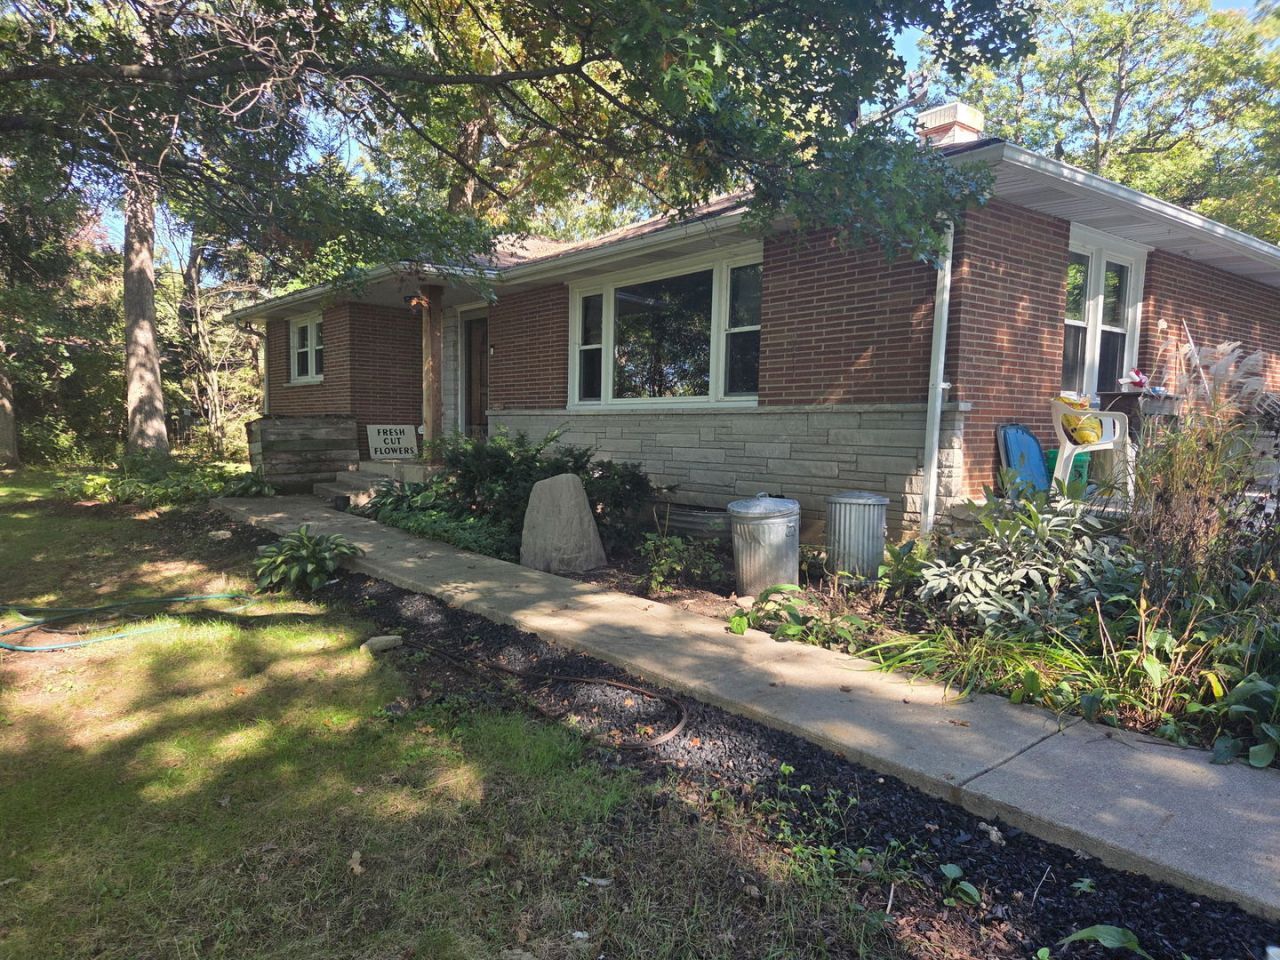
Great Home ! Great Location! This charming farmette has so much to offer! Step inside to beautiful hardwood floors throughout the living room and two bedrooms. The updated kitchen features tile flooring, 42-inch hickory cabinets, black granite countertops, stainless steel appliances, and plenty of space for a kitchen table. The main-floor bathroom has also been nicely updated. Head downstairs to the finished walk-out basement with its own private entrance, offering great potential for an in-law arrangement or possible rental opportunity. The lower level features wood-laminate flooring, a kitchenette, large bedroom, full bathroom, spacious living area, and a cozy pot-belly stove. Outside, enjoy the expansive 20x30 patio, resurfaced just two years ago and perfect for relaxing or entertaining while overlooking the large yard. The property also includes a barn with concrete floors completed approximately four years ago and zoning that allows for one horse. Additional updates and features include a driveway resurfaced approximately four years ago, windows just 1 year old, a roof approximately 7 years old with gutter guards, radiant heat, and a septic system with two field lines and a pump-out alarm located in the barn. All of this is located in District 301, with convenient access to shopping and amenities while still offering the space and charm of farmette living. Must See
Property Features
Property Type: Residential - Single Family
Basement: Yes
Basement: Finished, Full, Walk-Out Access
Cooling: Wall Unit(s)
Garage: 2.5
Heating: Radiant
Lot Size: 0.96 Acres
Roof Type: Asphalt
Taxes: $6,025
Year Built: 1959
Feature Descriptions
Additional rooms: Recreation Room
Additional Structures: Barn(s), Stable(s)
Appliances: Range, Microwave, Dishwasher, Washer, Dryer
Association Includes: None
Exterior: Brick
Lot: Wooded
Lot Dimensions: 146x278x148x294
Parcel#: 0526427005
Parking: Asphalt, Garage Door Opener, Yes, Garage Owned, Attached, Garage
Sewer: Septic Tank
Total Rooms: 6
Township: Plato
Water: Well
Room Sizes
Recreation Room: 30X25
Bedroom 2: 12X12
Bedroom 3: 13X11
Kitchen: 18X14
Living Room: 22X14
Primary Bedroom: 15X12
Local Schools
High School: Central High School
Middle School: Prairie Knolls Middle School
Elementary School: Howard B Thomas Grade School
School District: District 301
Listed By / Shown By
Listed By
Agency Name: Realstar Realty, Inc
Agency Phone: 630-420-7400
Shown By
Agency Title: Gambino Realtors
Agency Phone: 815-282-2222

Estimate Your Payment
Estimated Payment
$ 2,604.86 per month $1,975.91 Principal & Interest $502.08 Property Tax $126.88 Homeowner's Insurance
9n277 Corron Road | MLS# 12740849
This single family home located at 9n277 Corron Road, Elgin, IL 60124 is currently listed for sale with an asking price of $435,000. This property was built in 1959 and has 3 bedrooms and 2 full baths with 2456 sq. ft. 9n277 Corron Road is located within the District 301 school district. Search Elgin real estate on www.gogambino.com today.