
BEDS1
BATHS1 full
SQUARE FEET700
MLS#12773892
STATUSActive
PROPERTY TYPERental - Condominium
SUBDIVISIONStratford Green
SCHOOLDistrict 86
Property Description
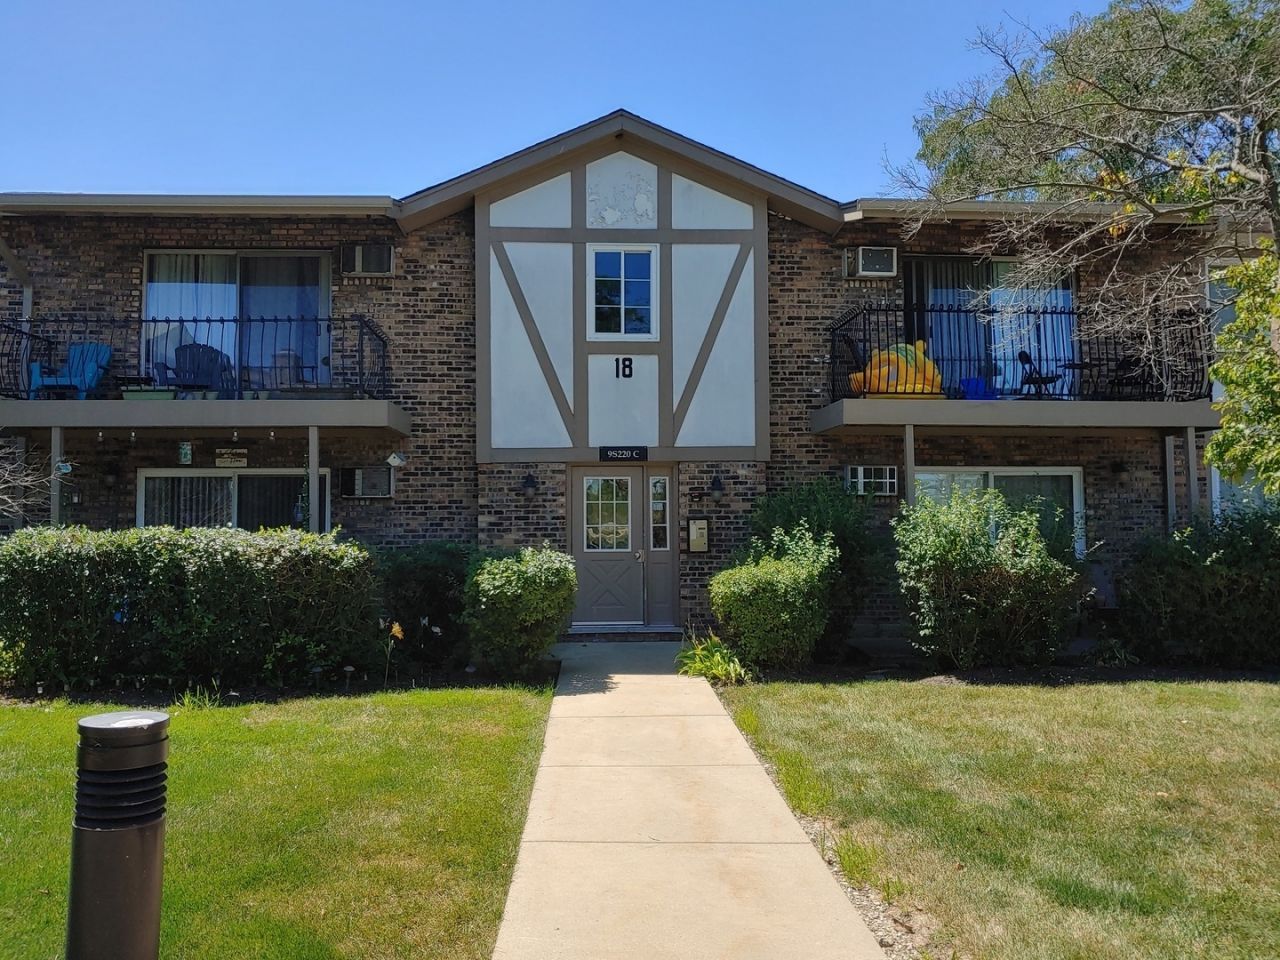
COMPLETELY REMODELED LIGHT AND BRIGHT 2ND FLR UNIT W/BALCONY. VIEW OF THE COURTYARD. OPEN KITCHEN HAS BEAUTIFUL CUSTOM CABINETS, GLASS TILE BACKSPLASH, GRANITE COUNTERTOPS WITH BREAKFAST BAR, ALL NEWER APPLIANCES, ADJACENT DINING RM, HARDWOOD PLANK FLOORS. LARGE BATH W/xtra VANITY ROOM, NEW PORCELAIN TILE AND FLOORS. NICE SIZE BEDROOM WITH WALK-IN CLOSET, PLENTY OF STORAGE. AMENITIES INCL.CLUBHOUSE W/OUTDOOR POOL, GYM & GYMNASIUM. GAS, HEAT, WATER AND PARKING ARE INCLUDED IN THE RENT. TENANT PAYS FOR ELECTRICITY ONLY (LIGHTS). LAUNDRY IN THE BUILDING+STORAGE LOCKER. NON-SMOKING BUILDING NON-SMOKING UNIT. MIN 680+ CREDIT SCORE REQUIRED. GREAT LOCATION CLOSE TO MAJOR HWYS, SHOPPING AND RESTAURANTS. TOP RATED SCHOOL DISTRICT.
Property Features
Property Type: Rental - Condominium
Basement: Yes
Basement: Partially Finished, Full
Cooling: Wall Unit(s)
Heating: Steam, Baseboard
Lot Size: Common
Stories: 2.0
Year Built: 1976
Amenities
Storage
Granite Counters
Feature Descriptions
Additional rooms: Walk In Closet, Storage
Appliances: Range, Microwave, Refrigerator, Gas Oven
Association Amenities: Coin Laundry, Exercise Room, Storage, Party Room, Pool, Security Door Lock(s), Clubhouse, School Bus
Dining Room: Combined w/ LivRm
Exterior: Aluminum Siding, Brick
Lot Dimensions: Common
Parking: Unassigned, Guest, Yes
Rent Includes: Gas, Heat, Water, Parking, Pool, Scavenger, Exterior Maintenance, Lawn Care, Storage Lockers, Snow Removal, Air Conditioning
Sewer: Public Sewer, Storm Sewer
Total Rooms: 4
Township: Downers Grove
Water: Lake Michigan, Public
Room Sizes
Walk In Closet: 6X4
Storage: 6X4
Dining Room: 10X10
Kitchen: 10X9
Living Room: 15X12
Primary Bedroom: 14X12
Local Schools
High School: Hinsdale South High School
Middle School: Gower Middle School
Elementary School: Gower West Elementary School
School District: District 86
Listed By / Shown By
Listed By
Agency Name: Charles Rutenberg Realty of IL
Agency Phone: 630-929-1100
Shown By
Agency Title: Gambino Realtors
Agency Phone: 815-282-2222

9s025 Lake Drive, Unit 10-206 | MLS# 12773892
This property located at 9s025 Lake Drive, Unit 10-206, Willowbrook, IL 60527 is currently listed for rent with an asking price of $1,595 / Monthly. 9s025 Lake Drive, Unit 10-206 is located within the District 86 school district. Search Willowbrook real estate on www.gogambino.com today.