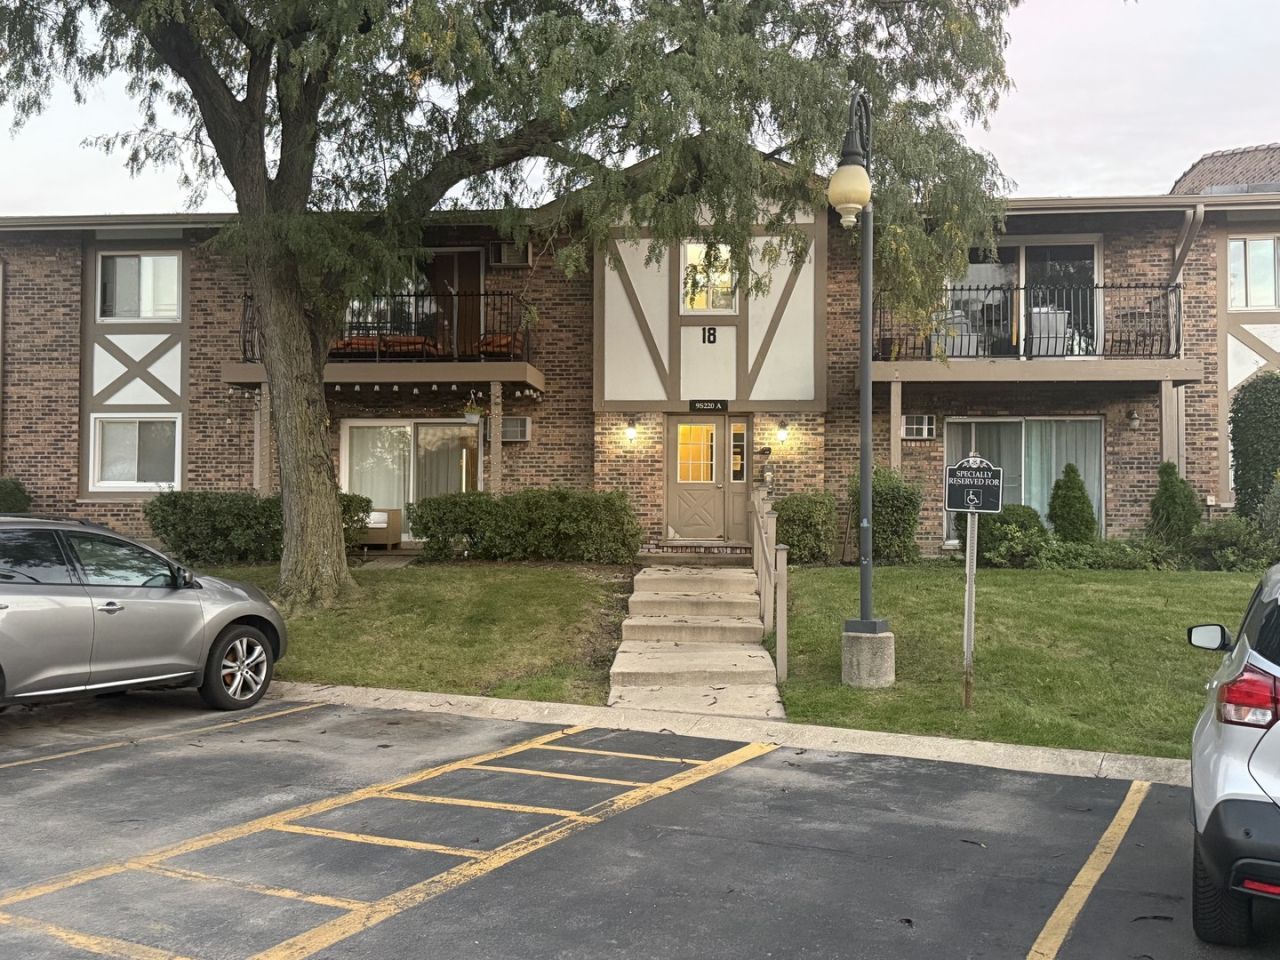

BEDS1
BATHS1 full
SQUARE FEET680
MLS#12784764
STATUSContingent
PROPERTY TYPEResidential - Condominium
SUBDIVISIONStratford Green
SCHOOLDistrict 86
Property Description
Imagine carefree living in this affordable and conveniently located one bedroom condo in full amenity Stratford Green tucked away on Frontage Rd. This unit features updated vinyl plank flooring throughout. Oak kitchen with stainless steel appliances. Large pantry closet in the dining room for all your gadgets and supplies. Spacious bedroom offers large walk in closet. The bathroom features ceramic tile floor, sink with vanity, new lighting, and medicine cabinet. Large balcony off the living room brings in plenty of natural light. Brand new A/C. The assessment includes gas, heat, water so all you will be responsible for is electric and cable/internet. Coin laundry in basement and private storage cage. Great amenities are offered to you and are a short walk away, with clubhouse featuring weight room, party room with kitchen, and gym. Outdoors you'll enjoy the pool, sundeck, lake, playground. Get to anywhere location near I55 and Rt 83 with shopping nearby.
Property Features
Property Type: Residential - Condominium
Basement: None
Cooling: Wall Unit(s)
Heating: Baseboard
Lot Size: COMMON
Stories: 2.0
Taxes: $1,220
Year Built: 1970
Feature Descriptions
Additional rooms: No additional rooms
Appliances: Range, Refrigerator, Stainless Steel Appliance(s)
Association Amenities: Coin Laundry, Exercise Room, Storage, Park, Party Room, Pool, Ceiling Fan, Clubhouse
Association Includes: Heat, Water, Gas, Parking, Clubhouse, Exercise Facilities, Pool, Exterior Maintenance, Lawn Care, Scavenger, Snow Removal
Dining Room: Combined w/ LivRm
Exterior: Brick
HOA Fee: 345/ Monthly
Lot: Common Grounds
Lot Dimensions: COMMON
Other Equipment: Ceiling Fan(s)
Parcel#: 0935114296
Parking: Off Street, Yes
Sewer: Public Sewer
Total Rooms: 4
Township: Downers Grove
Water: Public
Room Sizes
Dining Room: 8X9
Kitchen: 7X8
Living Room: 12X16
Primary Bedroom: 12X17
Local Schools
High School: Hinsdale South High School
Middle School: Gower Middle School
Elementary School: Gower West Elementary School
School District: District 86
Listed By / Shown By
Listed By
Agency Name: Enterprise Realty Brokers Inc
Agency Phone: 773-999-9679
Shown By
Agency Title: Gambino Realtors
Agency Phone: 815-282-2222

Estimate Your Payment
Estimated Payment
$ 802.59 per month $658.64 Principal & Interest $101.67 Property Tax $42.29 Homeowner's Insurance
9s220 S Frontage Road, Unit 18-204 | MLS# 12784764
This condo located at 9s220 S Frontage Road, Unit 18-204, Willowbrook, IL 60527 is currently listed for sale with an asking price of $145,000. This property was built in 1970 and has 1 bedrooms and 1 full baths with 680 sq. ft. 9s220 S Frontage Road, Unit 18-204 is located in the Stratford Green subdivision within the District 86 school district. Search Stratford Green real estate on www.gogambino.com today.