
BEDS4
BATHS3 full 1 partial
SQUARE FEET3,600
MLS#12759088
STATUSNew
PROPERTY TYPEResidential - Single Family
SCHOOLDistrict 214
Property Description
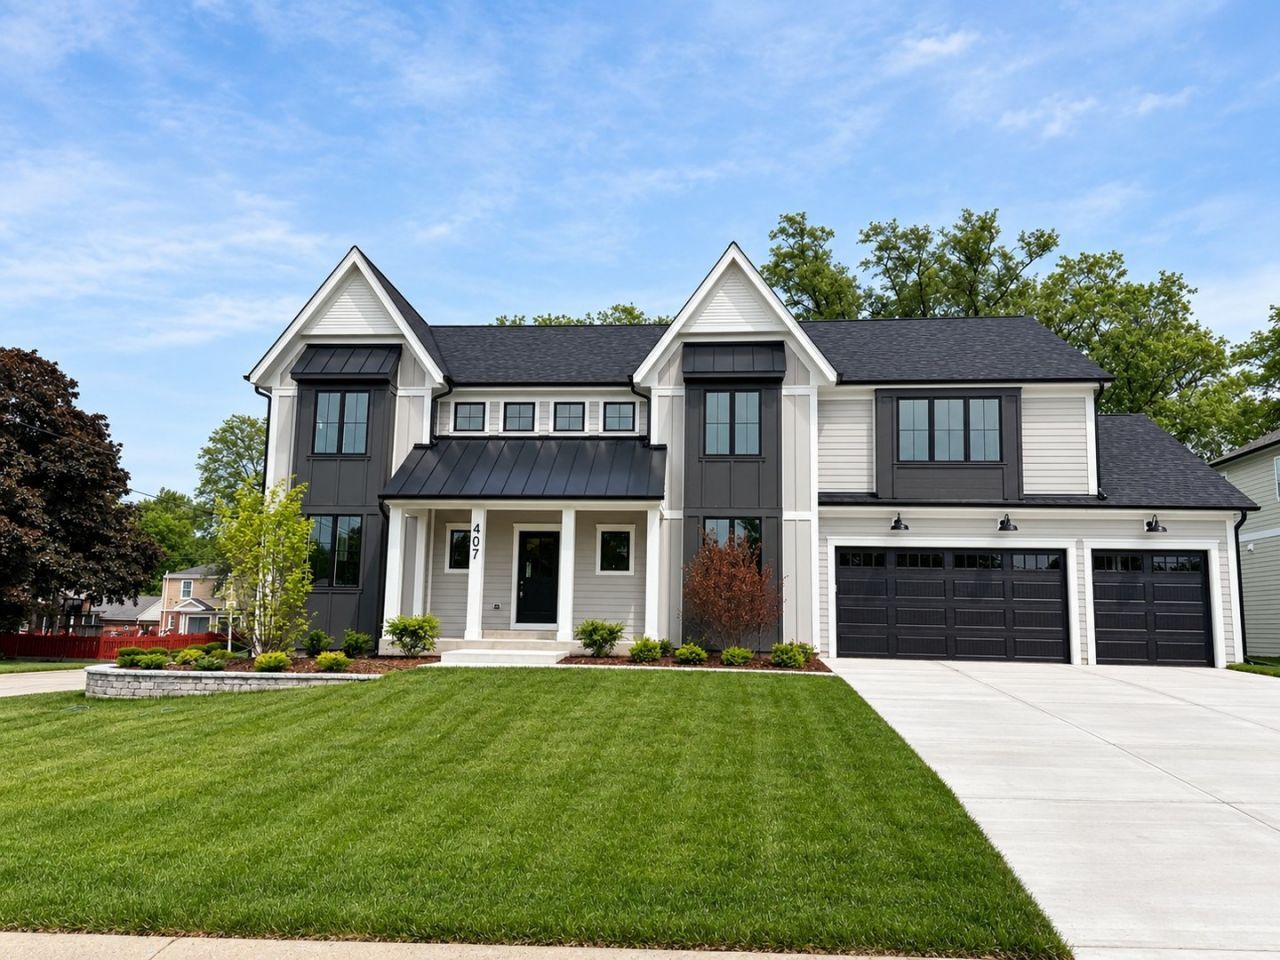
NOW FINISHED AND READY TO MOVE IN - NEW CONSTRUCTION IN SCARSDALE SUBDIVISION WITH **3.5** CAR ATTACHED GARAGE AND HUGE BACKYARD!! WALK TO DOWNTOWN!! 3,600 SQ FT, NATURAL WIDE PLANK HARDWOOD THROUGHOUT FIRST FLOOR, PRIVATE OFFICE, SEPARATE DINING ROOM, LARGE 2ND FLOOR LAUNDRY, CUSTOM KITCHEN WITH QUARTZ COUNTERS, LARGE FAMILY ROOM WITH FIREPLACE, WHITE OAK STAIRSCASE WITH IRON SPINDLES, HIGH END MILLWORK PACKAGE T/O, WAINSCOTING IN DINING ROOM & OFFICE, HUGE MUD ROOM, WALK IN PANTRY WITH WINE REFRIGERATOR, ENERGY EFFICIENT HOME WITH 2X6 CONSTRUCTION & PELLA ALUMINUM CLAD WINDOWS. WITH ITS FRESH CONSTRUCTION AND PRIME LOCATION, THIS EXCEPTIONAL HOME PRESENTS A RARE OPPURTUNITY TO OWN A NEW HOME IN AN AWARD-WINNING SCHOOL DISTRICT.
Property Features
Property Type: Residential - Single Family
Basement: Yes
Basement: Unfinished, Bath/Stubbed, Full
Cooling: Central Air
Fireplaces: 1
Garage: 3
Heating: Natural Gas, Forced Air
Lot Size: 0.27 Acres
Roof Type: Asphalt
Year Built: 2026
Amenities
Vaulted Ceiling(s)
Walk-In Closet(s)
Beamed Ceilings
Separate Dining Room
Pantry
Feature Descriptions
Additional rooms: Office, Mud Room, Foyer, Pantry
Appliances: Double Oven, Microwave, Dishwasher, High End Refrigerator, Disposal, Wine Refrigerator, Cooktop
Association Includes: None
Bath Features: Separate Shower, Double Sink, Soaking Tub
Dining Room: Separate
Exterior: Fiber Cement
Fireplace: Gas Log, Gas Starter
Fireplace Location(s): Family Room
Laundry: Upper Level, Gas Dryer Hookup, Sink
Lot: Landscaped
Lot Dimensions: 90 X 131
Other Equipment: CO Detectors, Ceiling Fan(s), Sump Pump
Parcel#: 03321230260000
Parking: Concrete, Garage Door Opener, Yes, Garage Owned, Attached, Garage
Sewer: Public Sewer, Storm Sewer
Total Rooms: 8
Township: Wheeling
Water: Lake Michigan, Public
Room Sizes
Office: 15X11
Mud Room: 11X7
Foyer: 13X11
Pantry: 7X7
Bedroom 2: 17X14
Bedroom 3: 15X13
Bedroom 4: 15X11
Dining Room: 15X11
Family Room: 18X17
Kitchen: 23X17
Laundry: 15X7
Primary Bedroom: 17X15
Local Schools
High School: Prospect High School
School District: District 214
Listed By / Shown By
Listed By
Agency Name: Norwood Realty, Inc.
Agency Phone: 630-307-6500
Shown By
Agency Title: Gambino Realtors
Agency Phone: 815-282-2222

Estimate Your Payment
Estimated Payment
$ 7,714.55 per month $7,249.08 Principal & Interest $0.00 Property Tax (data not provided by mls) $465.47 Homeowner's Insurance
Lot 1 S Pine Avenue | MLS# 12759088
This single family home located at Lot 1 S Pine Avenue, Arlington Heights, IL 60005 is currently listed for sale with an asking price of $1,595,900. This property was built in 2026 and has 4 bedrooms and 3 full and 1 partial baths with 3600 sq. ft. Lot 1 S Pine Avenue is located within the District 214 school district. Search Arlington Heights real estate on www.gogambino.com today.