
BEDS3
BATHS2 full 1 partial
SQUARE FEET3,285
MLS#12092832
STATUSNew
PROPERTY TYPEResidential - Single Family
SCHOOLDistrict 303
Property Description
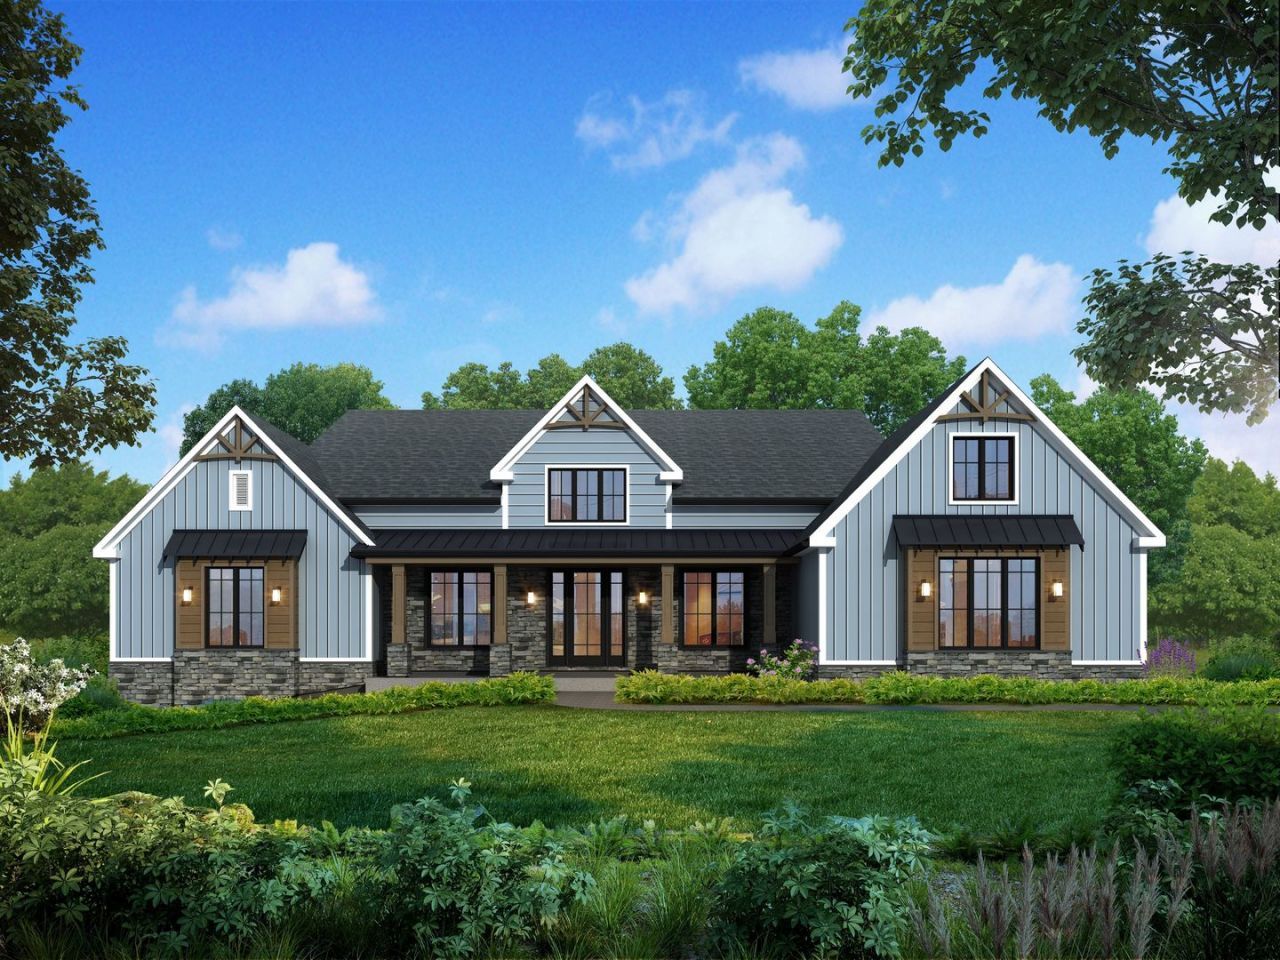
Introducing the Hurtwoods Estates Collection-an exclusive offering of luxury custom homes on private estate-sized homesites in highly sought-after St. Charles. This luxury custom ranch to be built offers nearly 3,300 square feet of thoughtfully designed living space on a private 2.3-acre homesite. Featuring a desirable first-floor primary suite, private home office, open-concept floor plan, 10-foot and vaulted ceilings, expansive windows, hardwood floors, and exceptional craftsmanship throughout. The gourmet chef's kitchen showcases premium appliances, custom cabinetry, quartz countertops, a large center island, walk-in pantry, and designer finishes. The full walk-out basement offers endless opportunities for future living and entertaining space. Enjoy the rare freedom of no HOA, allowing you to build an outbuilding, workshop, RV or boat garage, hobby barn, or additional storage to fit your lifestyle. There is still time to personalize floor plan selections and interior finishes to create your dream home. Built by a highly respected local custom builder, this exceptional property combines luxury, privacy, flexibility, and acreage living just minutes from downtown St. Charles, Geneva, Randall Road shopping, parks, the Fox River, and award-winning St. Charles District 303 schools.
Property Features
Property Type: Residential - Single Family
Basement: Unfinished, Bath/Stubbed, Full, Walk-Out Access
Basement: Yes
Cooling: Central Air
Fireplaces: 1
Garage: 3
Heating: Natural Gas
Home Style: Ranch
Lot Size: 2.39 Acres
Roof Type: Asphalt
Taxes: $3,320
Amenities
Cathedral Ceiling(s)
Walk-In Closet(s)
Open Floorplan
Feature Descriptions
Additional rooms: Breakfast Room, Den
Appliances: Range, Microwave, Dishwasher, High End Refrigerator, Freezer, Wine Refrigerator, Humidifier
Association Includes: None
Bath Features: Double Sink
Dining Room: Combined w/ FamRm
Exterior: Stone, Fiber Cement
Fireplace: Gas Log
Fireplace Location(s): Family Room
Lot: Irregular Lot
Lot Dimensions: 160X544X39X417X418
Other Equipment: CO Detectors, Ceiling Fan(s), Sump Pump, Water Heater-Gas
Parcel#: 0812277014
Parking: Asphalt, Garage Door Opener, Yes, Garage Owned, Attached, Garage
Sewer: Septic Tank
Total Rooms: 8
Township: Campton
Water: Well
Room Sizes
Breakfast Room: 15X11
Den: 12X14
Bedroom 2: 14X12
Bedroom 3: 14X12
Dining Room: 12X19
Family Room: 25X22
Kitchen: 11X18
Laundry: 7X10
Primary Bedroom: 14X18
Local Schools
School District: District 303
Listed By / Shown By
Listed By
Agency Name: eXp Realty - St. Charles
Agency Phone: 888-574-9405
Shown By
Agency Title: Gambino Realtors
Agency Phone: 815-282-2222

Estimate Your Payment
Estimated Payment
$ 6,077.44 per month $5,450.77 Principal & Interest $276.67 Property Tax $350.00 Homeowner's Insurance
Lot 2 Brookhaven Lane | MLS# 12092832
This single family home located at Lot 2 Brookhaven Lane , Saint Charles, IL 60175 is currently listed for sale with an asking price of $1,200,000. This property has 3 bedrooms and 2 full and 1 partial baths with 3285 sq. ft. Lot 2 Brookhaven Lane is located within the District 303 school district. Search Saint Charles real estate on www.gogambino.com today.