
BEDS3
BATHS3 full
SQUARE FEET2,850
MLS#12758096
STATUSNew
PROPERTY TYPEResidential - Single Family
SUBDIVISIONPrairie Ridge
SCHOOLDistrict 300
Property Description
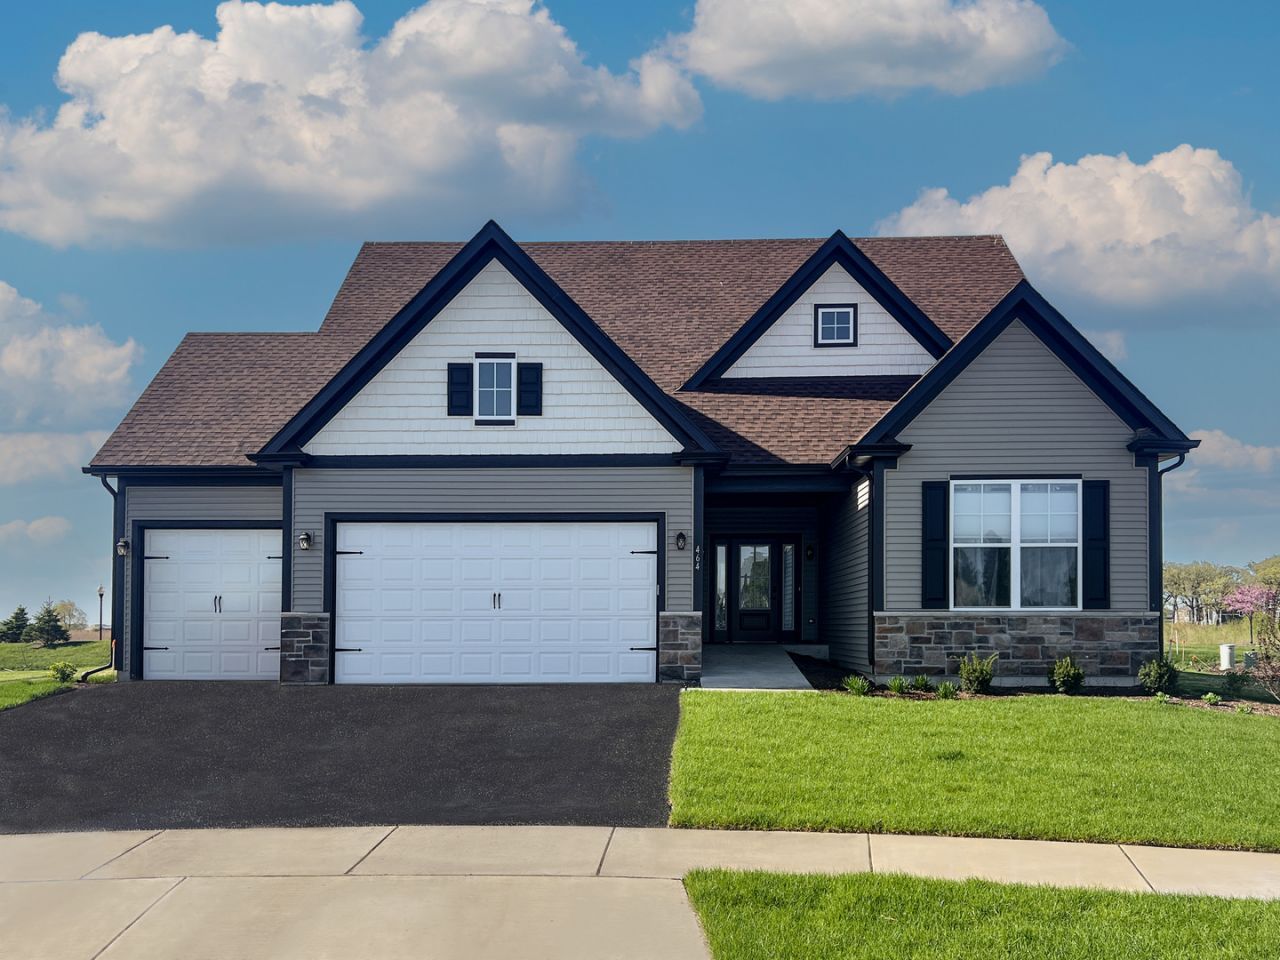
Proposed new construction. The Superior, the name barely does it justice. Walking through the front entrance, you're immediately welcomed by an office or flex room to your left. Moving forward to the great room and eat-in kitchen, walking past the formal dining room, you'll be welcomed into the open living family space. With a large great room open to the second floor, this space will feel very elegant and welcoming. Enjoy family time around the island or cozied up next to the fire watching your favorite video. After the video is done, send the kids upstairs and relax and unwind in the first floor master. The master suite, with beautiful tray ceilings, offers a spacious private bath with his and hers sinks. Enjoy the luxury of a walk-in closet roomy enough to prepare for the day, while the laundry room is just around the corner in the hall. Upstairs you will find two more bedrooms, close in size both with spacious walk-in closets. As well as a spacious loft perfect for a game room, reading room, or small office. While directly off the stairs you have a beautiful view overlooking the great room. Homes built with smart home technology from Honeywell, Schlage, and Lutron. Pictures of previously built homes, some with upgrades.
Property Features
Property Type: Residential - Single Family
Basement: Yes
Basement: Unfinished, Bath/Stubbed, Egress Window,9 ft + pour, Full
Cooling: Central Air
Garage: 3
Heating: Natural Gas, Forced Air
Lot Size: 0.21 Acres
Roof Type: Asphalt
Year Built: 2025
Amenities
Vaulted Ceiling(s)
1st Floor Full Bath
Walk-In Closet(s)
High Ceilings
Open Floorplan
Granite Counters
Pantry
Feature Descriptions
Additional rooms: Bonus Room, Loft
Appliances: Range, Microwave, Dishwasher
Association Includes: None
Bath Features: Double Sink
Dining Room: Separate
Exterior: Vinyl Siding, Stone
HOA Fee: 369/ Annually
Laundry: Main Level, Gas Dryer Hookup
Lot Dimensions: 88 X 127 X 127
Other Equipment: CO Detectors, Ceiling Fan(s), Sump Pump
Parcel#: 0115126009
Parking: Garage Door Opener, Garage, Yes, Garage Owned, Attached
Sewer: Public Sewer
Total Rooms: 8
Township: Hampshire
Water: Public
Room Sizes
Bonus Room: 13X17
Loft: 14X12
Bedroom 2: 12X16
Bedroom 3: 14X17
Dining Room: 13X16
Kitchen: 13X24
Laundry: 8X14
Living Room: 13X24
Primary Bedroom: 22X13
Local Schools
High School: Hampshire High School
Middle School: Hampshire Middle School
Elementary School: Gary Wright Elementary School
School District: District 300
Listed By / Shown By
Listed By
Agency Name: Home Sell Flat LLC
Agency Phone: 815-201-2665
Shown By
Agency Title: Gambino Realtors
Agency Phone: 815-282-2222

Estimate Your Payment
Estimated Payment
$ 3,045.36 per month $2,861.61 Principal & Interest $0.00 Property Tax (data not provided by mls) $183.75 Homeowner's Insurance
Lot 253 Tallgrass Circle | MLS# 12758096
This single family home located at Lot 253 Tallgrass Circle, Hampshire, IL 60140 is currently listed for sale with an asking price of $629,990. This property was built in 2025 and has 3 bedrooms and 3 full baths with 2850 sq. ft. Lot 253 Tallgrass Circle is located in the Prairie Ridge subdivision within the District 300 school district. Search Prairie Ridge real estate on www.gogambino.com today.