
BEDS3
BATHS2 full
SQUARE FEET1,956
MLS#12758064
STATUSActive
PROPERTY TYPEResidential - Single Family
SUBDIVISIONWilliams Ridge
SCHOOLDistrict 302
Property Description
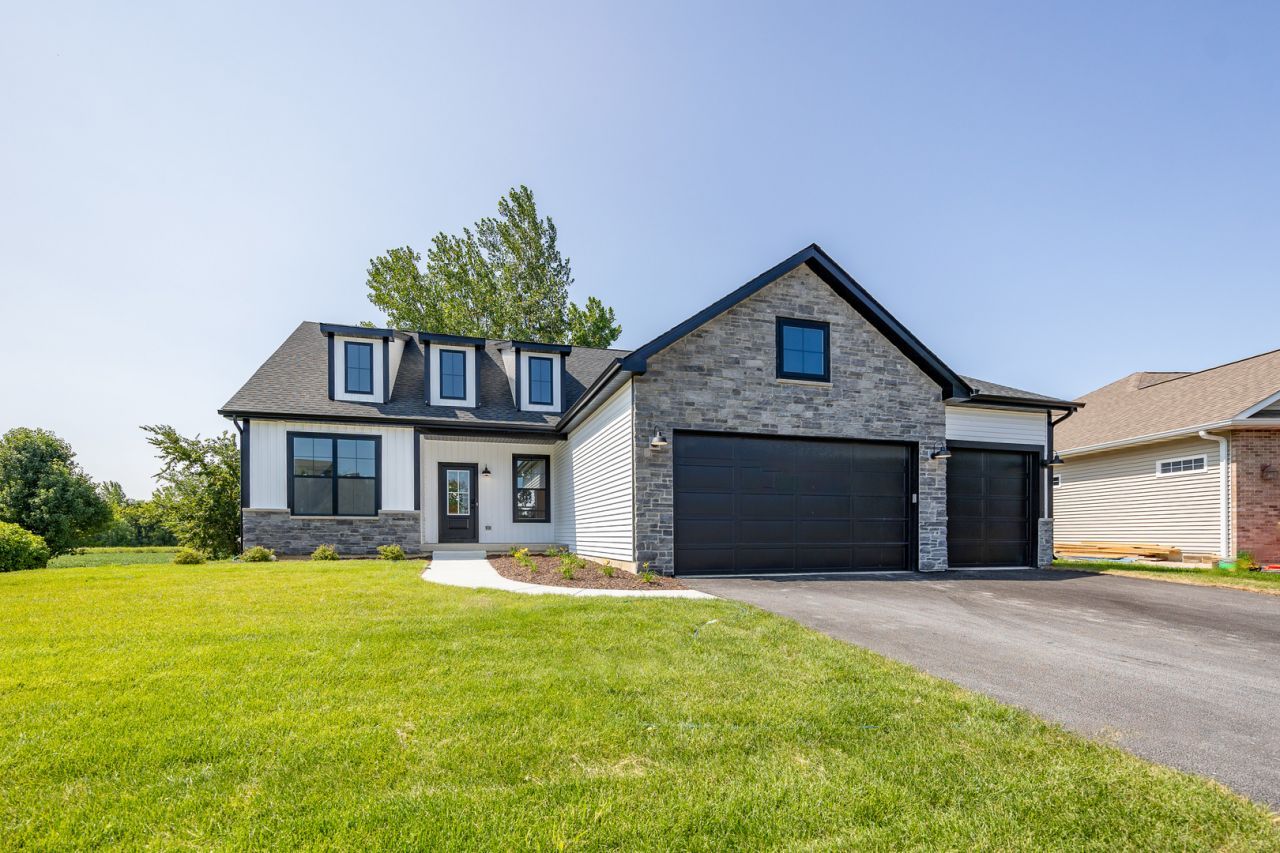
Proposed new construction. The Bettendorf is the open floor plan with a split bedroom layout for the homeowner who wants something uniquely chic. The foyer opens up to a tremendous great room and dining room, accentuated by impressive 13' tray ceilings. The kitchen overlooks the entire area over an angled island with a breakfast bar reminiscent of a chic metropolitan penthouse. This luxurious kitchen also includes granite countertops and 42dovetail cabinetry with soft-close drawers and crown molding. For optimum privacy, the two guest bedrooms are separated from the master suite and bathroom, which offer all the indulgences you could want. Homes built with smart home technology from Honeywell, Schlage, and Lutron. Pictures of previously built homes, some with upgrades.
Property Features
Property Type: Residential - Single Family
Basement: Yes
Basement: Unfinished, Bath/Stubbed, Egress Window,9 ft + pour, Full
Cooling: Central Air
Garage: 3
Heating: Natural Gas, Forced Air
Lot Size: 0.23 Acres
Roof Type: Asphalt
Year Built: 2025
Amenities
Cathedral Ceiling(s)
1st Floor Bedroom
1st Floor Full Bath
Walk-In Closet(s)
Feature Descriptions
Additional rooms: Mud Room
Appliances: Range, Microwave, Dishwasher, Disposal
Association Includes: None
Bath Features: Double Sink
Dining Room: Kitchen/Dining Combo
Exterior: Vinyl Siding, Stone
HOA Fee: 170/ Annually
Laundry: Main Level, Gas Dryer Hookup
Lot Dimensions: 80x125
Other Equipment: CO Detectors, Ceiling Fan(s), Sump Pump, Radon Mitigation System
Parcel#: 0832452011
Parking: Garage Door Opener, Garage, Yes, Garage Owned, Attached
Sewer: Public Sewer
Total Rooms: 5
Township: Campton
Water: Public
Room Sizes
Mud Room: 8X5
Bedroom 2: 11X13
Bedroom 3: 11X13
Kitchen: 15X28
Laundry: 7X6
Living Room: 17X22
Primary Bedroom: 14X15
Local Schools
High School: Kaneland High School
Middle School: Kaneland Middle School
Elementary School: John Stewart Elementary School
School District: District 302
Listed By / Shown By
Listed By
Agency Name: Home Sell Flat LLC
Agency Phone: 815-201-2665
Shown By
Agency Title: Gambino Realtors
Agency Phone: 815-282-2222

Estimate Your Payment
Estimated Payment
$ 2,760.15 per month $2,593.61 Principal & Interest $0.00 Property Tax (data not provided by mls) $166.54 Homeowner's Insurance
Lot 88 Houtz Circle | MLS# 12758064
This single family home located at Lot 88 Houtz Circle, Elburn, IL 60119 is currently listed for sale with an asking price of $570,990. This property was built in 2025 and has 3 bedrooms and 2 full baths with 1956 sq. ft. Lot 88 Houtz Circle is located in the Williams Ridge subdivision within the District 302 school district. Search Williams Ridge real estate on www.gogambino.com today.