
BEDS3
BATHS2 full
SQUARE FEET1,408
MLS#12743824
STATUSNew
PROPERTY TYPEResidential - Townhouse
SUBDIVISIONWinfield Square
SCHOOLDistrict 94
Property Description
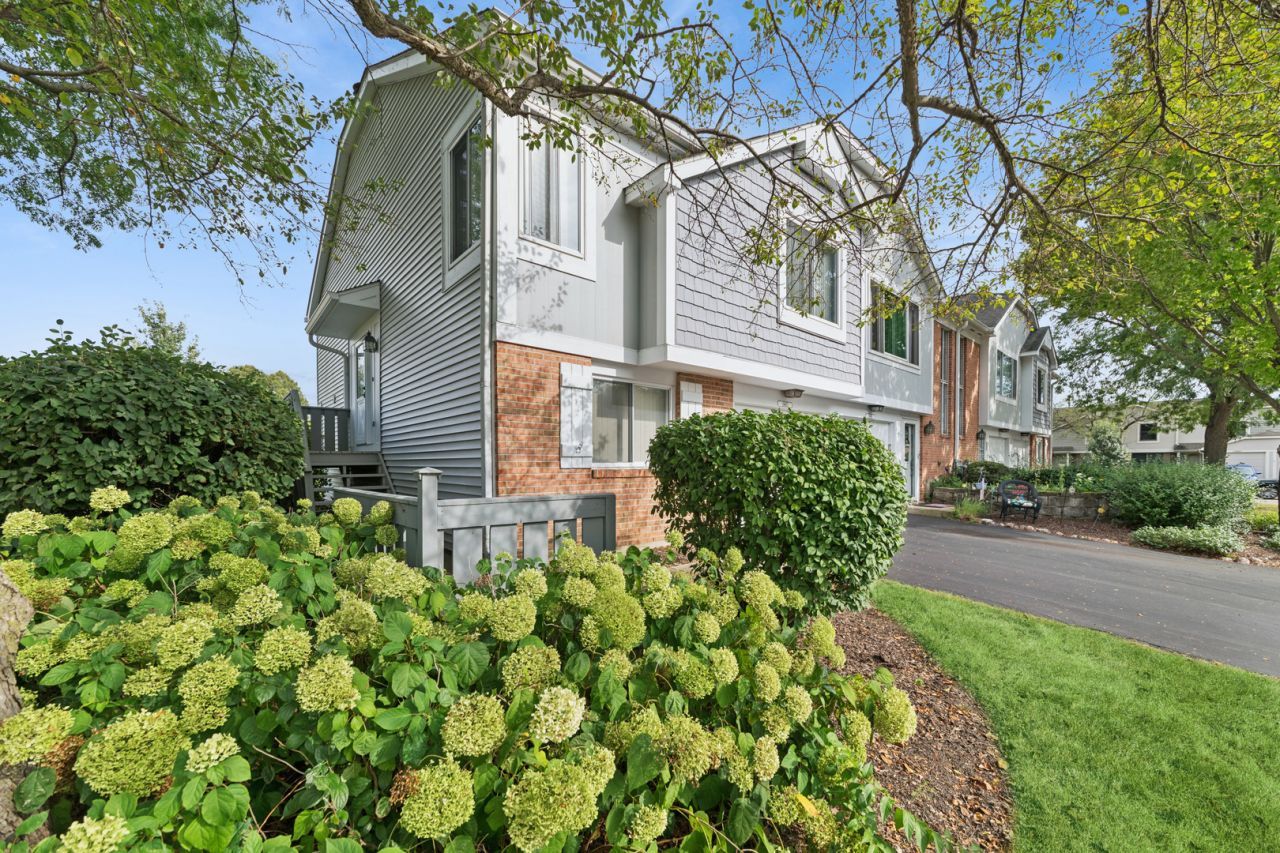
Welcome to the Lovely Sought-After Winfield Square Community! Bring Your Decorating Ideas to this Diamond in the Rough! Largest Model in the Complex. This Two-Story 3 Bedroom, 2 Bath Townhome Lives Like a Single Family Home. Kitchen Has Oak Cabinets and Corian Counters. Two Good Sized Bedrooms & Bath Upstairs. Flexible Layout Has Both a Large Living Room & Dining Room Upstairs And A Big Family Room W/Cozy Fireplace Downstairs Along With a 3rd Bedroom/Home Office, Full Bath and Laundry Room. New Furnace & AC in 2024, & Newer Windows. Low Monthly HOA Covers Lawn Maintenance & Snow Removal. Easy Living. Enjoy Your Private Oversized Deck Overlooking Common Grounds. Perfect for Outdoor Barbeques and Gatherings. Attached Garage With Plenty of Storage. Walking Distance to the Metra Train(1 mile), Downtown Winfield & Central DuPage Hospital. Steps to the Prairie Path & Forest Preserves. walk to Dairy Queen, Walgreens, Restaurants & Bike Shop. Conveyed in 'AS-IS' Condition.
Property Features
Property Type: Residential - Townhouse
Basement: None
Cooling: Central Air
Fireplaces: 1
Garage: 1
Heating: Natural Gas, Forced Air
Lot Size: 0.15 Acres
Stories: 2.0
Taxes: $6,230
Year Built: 1984
Amenities
Open Floorplan
Feature Descriptions
Additional rooms: No additional rooms
Appliances: Range, Dishwasher, Refrigerator, Washer, Dryer
Association Includes: Insurance, Exterior Maintenance, Lawn Care, Snow Removal
Dining Room: Combined w/ LivRm
Exterior: Brick, Cedar
Fireplace: Gas Starter
Fireplace Location(s): Family Room
HOA Fee: 231/ Monthly
Laundry: In Unit
Lot Dimensions: 38X168
Other Equipment: CO Detectors
Parcel#: 0401309002
Parking: Asphalt, Yes, Garage Owned, Attached, Garage
Pet Allowed: Cats OK, Dogs OK
Sewer: Public Sewer
Total Rooms: 7
Township: Winfield
Water: Public
Room Sizes
Bedroom 2: 11X10
Bedroom 3: 13X11
Dining Room: 10X10
Family Room: 16X13
Kitchen: 11X10
Laundry: 6X5
Living Room: 16X12
Primary Bedroom: 13X11
Local Schools
High School: Community High School
Middle School: Leman Middle School
Elementary School: Indian Knoll Elementary School
School District: District 94
Listed By / Shown By
Listed By
Agency Name: Baird & Warner
Agency Phone: 630-469-1855
Shown By
Agency Title: Gambino Realtors
Agency Phone: 815-282-2222

Estimate Your Payment
Estimated Payment
$ 1,968.88 per month $1,362.24 Principal & Interest $519.17 Property Tax $87.47 Homeowner's Insurance
On671 Bedford Lane | MLS# 12743824
This townhouse located at On671 Bedford Lane , Winfield, IL 60190 is currently listed for sale with an asking price of $299,900. This property was built in 1984 and has 3 bedrooms and 2 full baths with 1408 sq. ft. On671 Bedford Lane is located in the Winfield Square subdivision within the District 94 school district. Search Winfield Square real estate on www.gogambino.com today.