
BEDS4
BATHS3 full 1 partial
SQUARE FEET3,555
MLS#12760659
STATUSNew
PROPERTY TYPEResidential - Single Family
SUBDIVISIONWinden Oaks
SCHOOLDistrict 302
Property Description
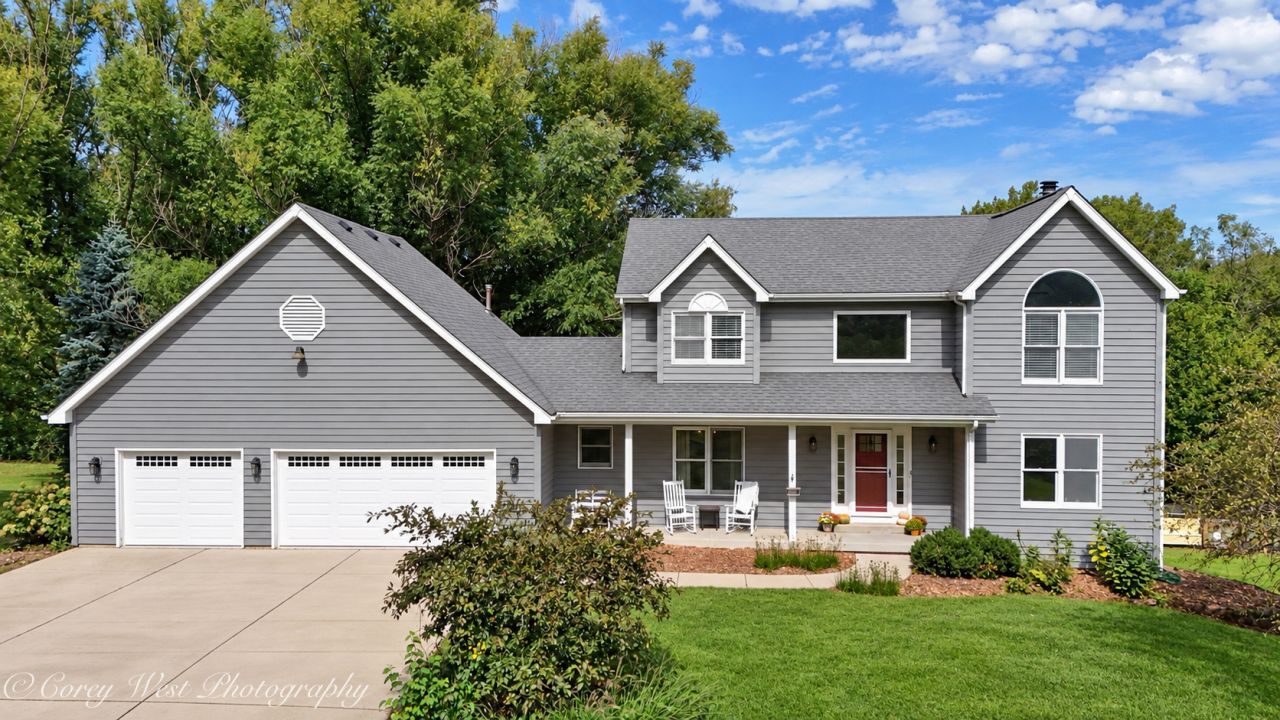
A cozy retreat with room to spread out; this custom-built home sits on more than 1.8 scenic acres in a private, peaceful setting. Offering over 3,500 square feet of finished living space, the home is tucked back from the road and surrounded by mature trees, open space, and nature. Inside, the spacious kitchen features a large peninsula and eat-in area, opening to an inviting family room with a fireplace. Separate living and dining rooms offer additional space for entertaining, gathering, or simply spreading out. Step outside to the partially covered deck and enjoy quiet mornings and beautiful eastern sunrises overlooking the property. Upstairs are four bedrooms and two full bathrooms. The fully finished walk-out basement adds substantial additional living space with a full bathroom, home office, storage, and direct access to a screened porch. The attached three-car garage provides plenty of room for vehicles, hobbies, a workshop or home gym, plus ample attic storage above. Outside, follow the property back to your own wooded retreat with private access to Welch Creek, or enjoy the established garden filled with mature organic perennial plantings, including blackberries, raspberries, asparagus, and strawberries, with additional space for seasonal flowers and vegetables and an adjacent chicken coop. A truly special Elburn property offering the combination of space, privacy, nature, and year-round outdoor living that is increasingly hard to find.
Property Features
Property Type: Residential - Single Family
Basement: Yes
Basement: Finished, Exterior Entry, Full, Walk-Out Access
Cooling: Central Air
Fireplaces: 1
Garage: 3
Heating: Natural Gas, Forced Air
Home Style: Traditional
Lot Size: 1.87 Acres
Roof Type: Asphalt
Taxes: $11,911
Year Built: 1994
Amenities
Cathedral Ceiling(s)
Feature Descriptions
Additional rooms: Recreation Room, Bonus Room, Office
Additional Structures: Shed(s)
Appliances: Range, Microwave, Dishwasher, Refrigerator, Washer, Dryer, Humidifier
Association Includes: None
Bath Features: Whirlpool, Separate Shower
Dining Room: Separate
Exterior: Cedar
Fireplace: Wood Burning, Attached Fireplace Doors/Screen, Gas Starter
Fireplace Location(s): Family Room
Laundry: Main Level, Gas Dryer Hookup
Lot: Landscaped, Wooded
Lot Dimensions: 225.5X319X185.2X225.8X40.3X545
Other Equipment: Water-Softener Owned, Ceiling Fan(s), Sump Pump
Parcel#: 1117128024
Parking: Asphalt, Concrete, Garage Door Opener, Yes, Garage Owned, Attached, Garage
Sewer: Septic Tank
Total Rooms: 11
Township: Blackberry
Water: Well
Room Sizes
Recreation Room: 18X13
Bonus Room: 37X14
Office: 12X9
Bedroom 2: 15X12
Bedroom 3: 12X11
Bedroom 4: 11X10
Dining Room: 15X14
Family Room: 19X14
Kitchen: 28X24
Laundry: 14X6
Living Room: 16X12
Primary Bedroom: 20X13
Local Schools
High School: Kaneland High School
Middle School: Harter Middle School
Elementary School: Blackberry Creek Elementary Scho
School District: District 302
Listed By / Shown By
Listed By
Agency Name: Coldwell Banker Realty
Agency Phone: 630-377-1771
Shown By
Agency Title: Gambino Realtors
Agency Phone: 815-282-2222

Estimate Your Payment
Estimated Payment
$ 4,231.35 per month $3,043.35 Principal & Interest $992.58 Property Tax $195.42 Homeowner's Insurance
S243 Rowe Road | MLS# 12760659
This single family home located at S243 Rowe Road , Elburn, IL 60119 is currently listed for sale with an asking price of $670,000. This property was built in 1994 and has 4 bedrooms and 3 full and 1 partial baths with 3555 sq. ft. S243 Rowe Road is located in the Winden Oaks subdivision within the District 302 school district. Search Winden Oaks real estate on www.gogambino.com today.