
BEDS5
BATHS3 full 1 partial
SQUARE FEET2,567
MLS#12740659
STATUSNew
PROPERTY TYPEResidential - Single Family
SUBDIVISIONMill Creek
SCHOOLDistrict 101
Property Description
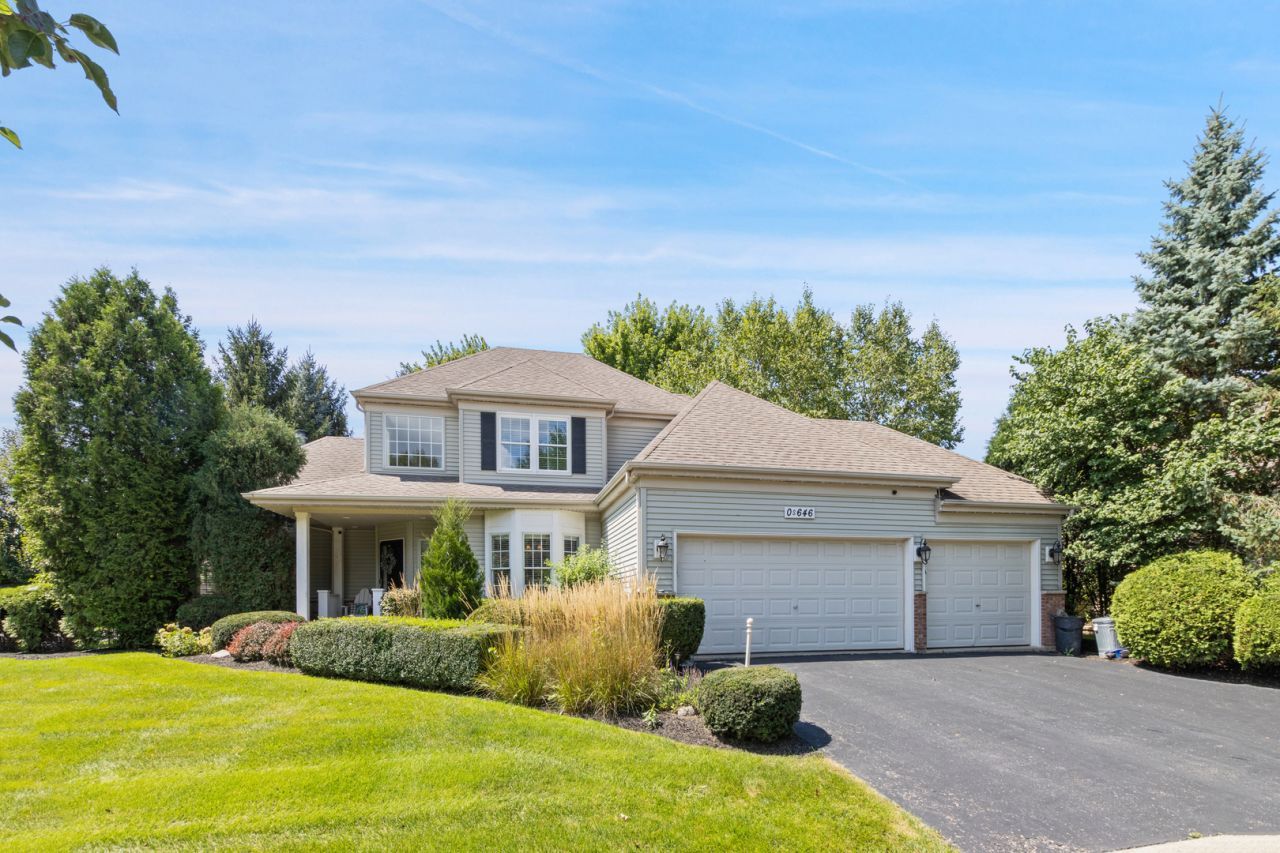
Was your dream to live in a good neighborhood like Mill Creek (golf course, clubhouse, pool, playground and parks?!Come and see this elegant, modern and cozy house 5 bedrooms and 3,5 bathrooms with over 3800 finished area. The house has everything you need for living. Bright, separate dining and living room with a gas fireplace, high ceiling 10' with crown molding. Very nice kitchen with granite counters , has a large pantry and new stainless steel appliances 2025. Large master bedroom with a walking closet and fully completed bathroom is on the main floor for your comfort. All rooms are perfect size w/closets/organizers. Huge finished basement has an office, 5th bedroom, full bath, entertainment area along with a beautiful bar! Stunning, compact fenced patio with a professional landscaping. Lastly, a spacious 3 car garage with epoxy flooring. 2026 Dryer, washer, refrigerator.
Property Features
Property Type: Residential - Single Family
Basement: Yes
Basement: Finished, Full
Cooling: Central Air
Fireplaces: 1
Garage: 3
Heating: Natural Gas, Forced Air
Lot Size: 0.30 Acres
Roof Type: Asphalt
Taxes: $13,835
Year Built: 2004
Amenities
Cathedral Ceiling(s)
Dry Bar
1st Floor Bedroom
1st Floor Full Bath
Built-in Features
Walk-In Closet(s)
High Ceilings
Open Floorplan
Granite Counters
Separate Dining Room
Pantry
Feature Descriptions
Additional rooms: Bedroom 5,Office, Recreation Room, Heated Sun Room
Additional Structures: Tennis Court(s), Club House
Appliances: Range, Microwave, Dishwasher, High End Refrigerator, Washer, Dryer, Disposal, Stainless Steel Appliance(s)
Association Includes: None
Bath Features: Separate Shower, Double Sink, Soaking Tub
Dining Room: Separate
Exterior: Vinyl Siding, Brick
Fireplace: Gas Log, Gas Starter
Fireplace Location(s): Living Room
Laundry: Main Level, Common Area
Lot: Forest Preserve Adjacent
Lot Dimensions: 130x100
Parcel#: 1218326015
Parking: Asphalt, Garage Door Opener, Yes, Garage Owned, Attached, Garage
Sewer: Public Sewer
Total Rooms: 11
Township: Geneva
Water: Shared Well
Room Sizes
Bedroom 5: 14X14
Office: 11X9
Recreation Room: 30X20
Heated Sun Room: 15X12
Bedroom 2: 14X11
Bedroom 3: 12X11
Bedroom 4: 14X10
Dining Room: 14X11
Kitchen: 15X12
Laundry: 9X6
Living Room: 24X16
Primary Bedroom: 16X13
Local Schools
School District: District 101
Listed By / Shown By
Listed By
Agency Name: Core Realty & Investments, Inc
Agency Phone: 224-235-4336
Shown By
Agency Title: Gambino Realtors
Agency Phone: 815-282-2222

Estimate Your Payment
Estimated Payment
$ 4,729.58 per month $3,360.86 Principal & Interest $1,152.92 Property Tax $215.80 Homeowner's Insurance
S646 Ellithorp Lane | MLS# 12740659
This single family home located at S646 Ellithorp Lane , Geneva, IL 60134 is currently listed for sale with an asking price of $739,900. This property was built in 2004 and has 5 bedrooms and 3 full and 1 partial baths with 2567 sq. ft. S646 Ellithorp Lane is located in the Mill Creek subdivision within the District 101 school district. Search Mill Creek real estate on www.gogambino.com today.