
BEDS3
BATHS2 full
SQUARE FEET1,898
MLS#12738248
STATUSNew
PROPERTY TYPEResidential - Townhouse
SCHOOLDistrict 304
Property Description
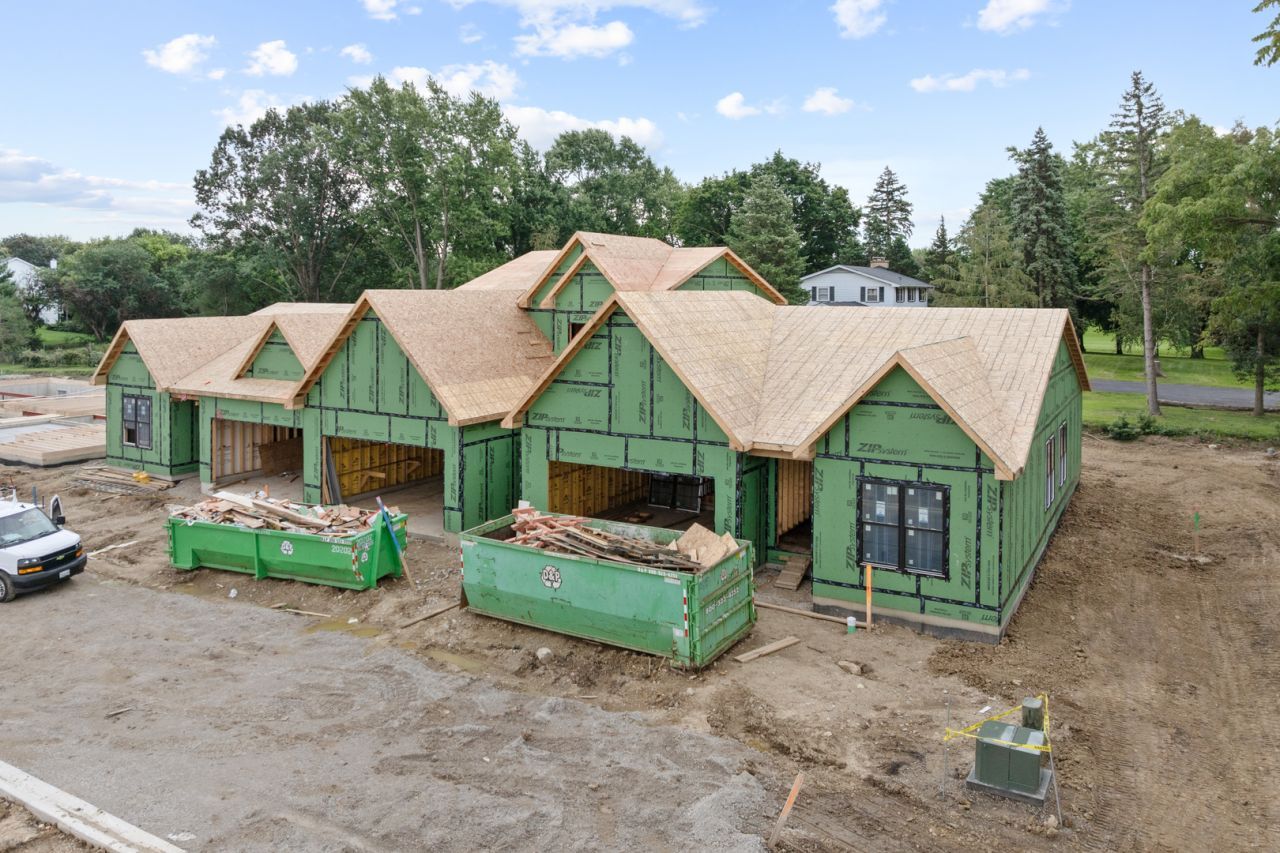
We're proud to introduce Prairie Grove, Geneva's newest community. The Oak is a 3-bedroom ranch-style townhome with an open-concept layout ideal for everyday living and entertaining. The spacious kitchen features generous base cabinets, quartz countertops, and standard smart home technology. The primary suite includes a walk-in closet and private bath. A full basement is available, along with multiple options to personalize finishes. Located just 1.5 miles from Northwestern Medicine Delnor Hospital and the shops and restaurants of Geneva Commons, with easy access to downtown Geneva and the Metra station, this home combines convenience, charm, and modern living in one perfect package.
Property Features
Property Type: Residential - Townhouse
Basement: Unfinished, Full
Basement: Yes
Cooling: Central Air
Garage: 2
Heating: Natural Gas, Forced Air
Lot Size: 0.06 Acres
Roof Type: Asphalt
Stories: 1.0
Year Built: 2026
Amenities
1st Floor Bedroom
1st Floor Full Bath
Storage
Pantry
Feature Descriptions
Additional rooms: Eating Area
Appliances: Range, Dishwasher, Disposal
Association Includes: Insurance, Exterior Maintenance, Lawn Care, Snow Removal
Bath Features: Separate Shower, Double Sink
Dining Room: Combined w/ FamRm
Exterior: Brick/Stone Msn Pred, Fiber Cement
HOA Fee: 375/ Not Applicable
Laundry: Main Level, Washer Hookup
Lot: Landscaped
Lot Dimensions: 25x100
Other Equipment: CO Detectors, Ceiling Fan(s)
Parcel#: 1201001001
Parking: Asphalt, Garage Door Opener, Yes, Garage Owned, Attached, Garage
Pet Allowed: Cats OK, Dogs OK
Sewer: Public Sewer
Total Rooms: 7
Township: Geneva
Water: Public
Room Sizes
Eating Area: 9X12
Bedroom 2: 11X12
Bedroom 3: 11X12
Dining Room: 11X12
Family Room: 14X16
Kitchen: 12X16
Laundry: 8X13
Primary Bedroom: 13X15
Local Schools
School District: District 304
Listed By / Shown By
Listed By
Agency Name: eXp Realty - St. Charles
Agency Phone: 888-574-9405
Shown By
Agency Title: Gambino Realtors
Agency Phone: 815-282-2222

Estimate Your Payment
Estimated Payment
$ 2,465.33 per month $2,316.58 Principal & Interest $0.00 Property Tax (data not provided by mls) $148.75 Homeowner's Insurance
Unit 1a Prairie Grove Drive | MLS# 12738248
This townhouse located at Unit 1a Prairie Grove Drive , Geneva, IL 60134 is currently listed for sale with an asking price of $510,000. This property was built in 2026 and has 3 bedrooms and 2 full baths with 1898 sq. ft. Unit 1a Prairie Grove Drive is located within the District 304 school district. Search Geneva real estate on www.gogambino.com today.