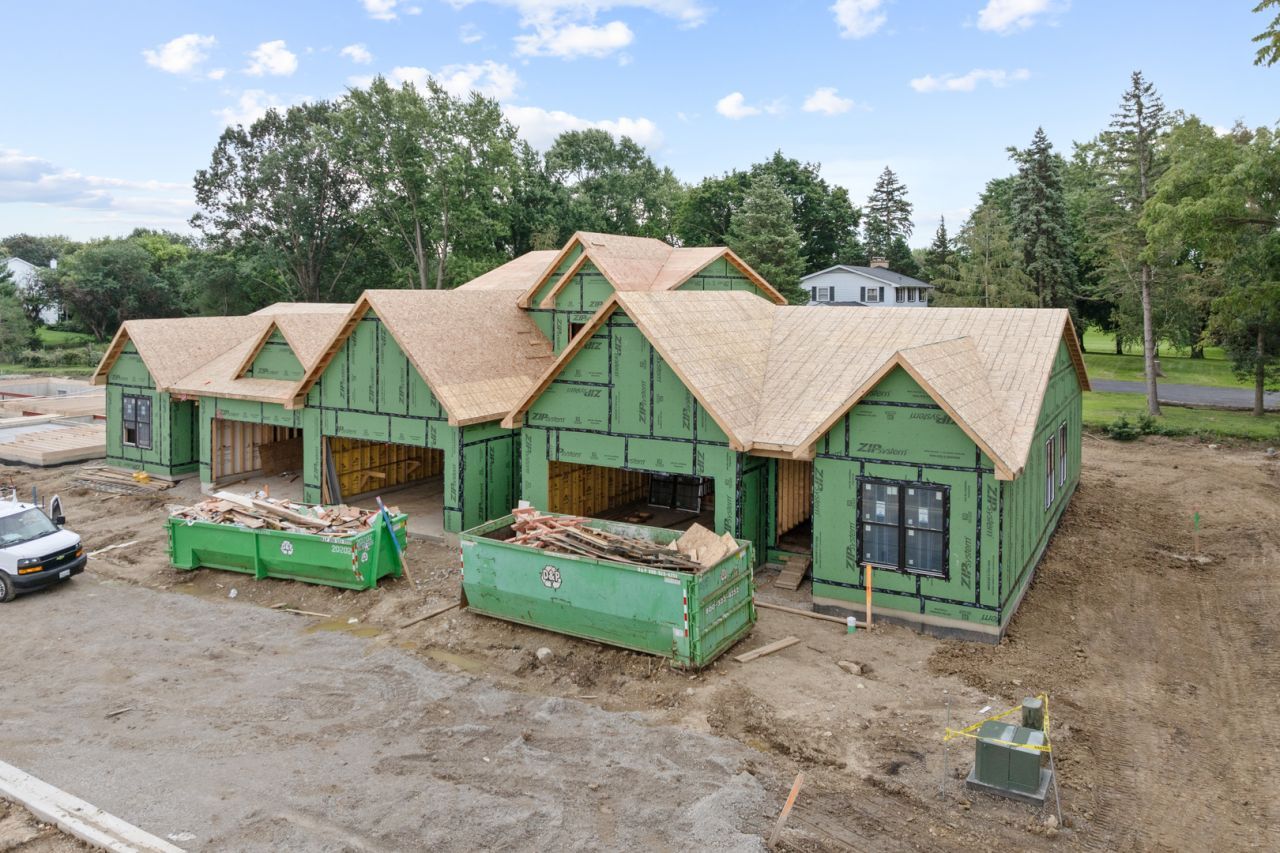

BEDS3
BATHS2 full 1 partial
SQUARE FEET2,052
MLS#12738223
STATUSNew
PROPERTY TYPEResidential - Townhouse
SCHOOLDistrict 304
Property Description
We're proud to introduce Prairie Grove, Geneva's newest community. The Cottonwood is a versatile 2-story townhome offering 3- or 4-bedroom layouts, including the option for a first-floor primary suite. The open-concept main level features a spacious kitchen with generous base cabinets, quartz countertops, and standard smart home technology. Walk-in closets provide ample storage, and a full basement is available. With multiple floorplan and finish options, you can tailor this home to fit your lifestyle. Located just 1.5 miles from Northwestern Medicine Delnor Hospital and Geneva Commons, and close to downtown Geneva and the Metra station, this home offers flexibility, comfort, and convenience. Other two and three bedroom units available. Prices are subject to change at any time.
Property Features
Property Type: Residential - Townhouse
Basement: Unfinished, Full
Basement: Yes
Cooling: Central Air
Garage: 2
Heating: Natural Gas, Forced Air
Lot Size: 0.06 Acres
Roof Type: Asphalt
Stories: 2.0
Year Built: 2026
Amenities
1st Floor Bedroom
1st Floor Full Bath
Storage
Walk-In Closet(s)
High Ceilings
Pantry
Feature Descriptions
Additional rooms: Loft, Storage, Other Room
Appliances: Range, Microwave, Dishwasher, Disposal
Association Includes: Insurance, Exterior Maintenance, Lawn Care, Snow Removal
Bath Features: Separate Shower, Double Sink
Dining Room: Kitchen/Dining Combo
Exterior: Fiber Cement
HOA Fee: 375/ Monthly
Laundry: Main Level, Washer Hookup
Lot: Landscaped
Lot Dimensions: 25x100
Other Equipment: CO Detectors, Ceiling Fan(s), Sump Pump
Parcel#: 1201001003
Parking: Asphalt, Garage Door Opener, Yes, Garage Owned, Attached, Garage
Pet Allowed: Cats OK, Dogs OK
Sewer: Public Sewer
Total Rooms: 7
Township: Geneva
Water: Public
Room Sizes
Loft: 14X18
Storage: 8X9
Other Room: 6X9
Bedroom 2: 11X13
Bedroom 3: 11X13
Dining Room: 9X14
Family Room: 14X16
Kitchen: 9X13
Laundry: 8X8
Primary Bedroom: 12X13
Local Schools
School District: District 304
Listed By / Shown By
Listed By
Agency Name: eXp Realty - St. Charles
Agency Phone: 888-574-9405
Shown By
Agency Title: Gambino Realtors
Agency Phone: 815-282-2222

Estimate Your Payment
Estimated Payment
$ 2,525.75 per month $2,373.36 Principal & Interest $0.00 Property Tax (data not provided by mls) $152.40 Homeowner's Insurance
Unit 6b Prairie Grove Drive | MLS# 12738223
This townhouse located at Unit 6b Prairie Grove Drive , Geneva, IL 60134 is currently listed for sale with an asking price of $522,500. This property was built in 2026 and has 3 bedrooms and 2 full and 1 partial baths with 2052 sq. ft. Unit 6b Prairie Grove Drive is located within the District 304 school district. Search Geneva real estate on www.gogambino.com today.