
BEDS5
BATHS2 full 1 partial
SQUARE FEET3,073
MLS#2029017
STATUSActive
PROPERTY TYPEResidential - Single Family
SUBDIVISIONMaple Hill Estates
SCHOOLMukwonago
Listing Courtesy of:
Stark Company, REALTORS
Agency Contact: Pref: 608-770-1754

Property Description
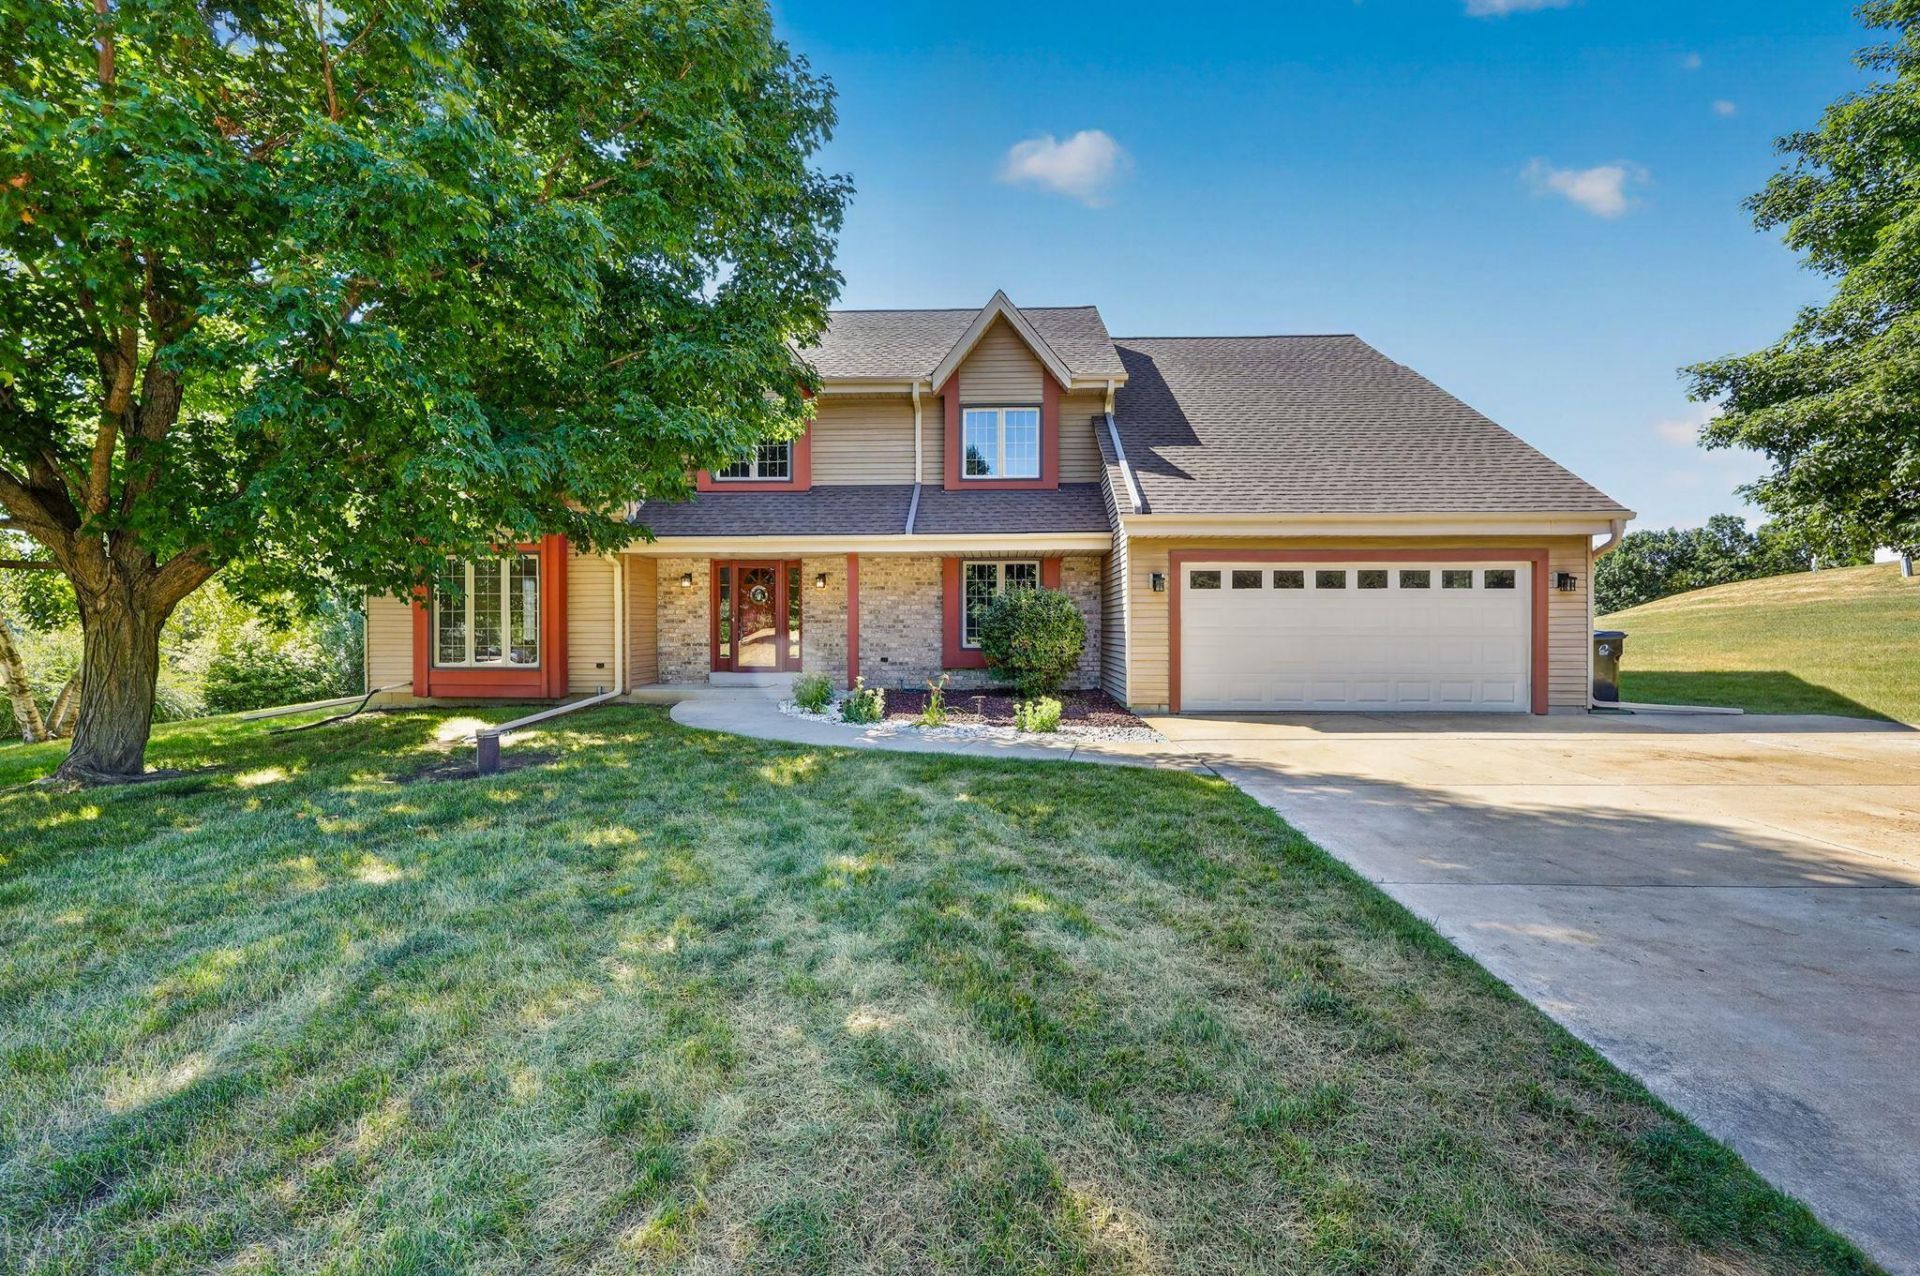
Showings begin 8/1. Discover the space you've been searching for on 1.79 acres surrounded by mature trees. This 5-bed, 2.5-bath home offers generous living areas and endless possibilities inside and out. A main-floor bedroom adds flexibility for guests or a home office, while the primary suite features a private ensuite with a soaking tub and separate shower. Upstairs, every bedroom includes a walk-in closet, and the landing with built-in bookshelves creates a cozy reading nook or office space. Relax or entertain on the large composite deck overlooking the private backyard. An unfinished basement is ready for your vision. Major updates include furnace & A/C (2016), roof & skylights (2017), water heater & gutters (2020), electrical panel & sump pump (2026), and windows (2011). Don't miss out!
Property Features
Property Type: Residential - Single Family
Fuel Type: Natural gas
Garage: 2
Lot Size:
Stories: 2.0
Taxes: $4,708
Year Built: 1990
Amenities
Vinyl
Brick
Feature Descriptions
Days on Site: 3
Exterior: Vinyl, Brick
Garage: 2 car
Heating/Cooling: Forced air, Central air
Lot Dimensions: 427x150
Outbuilding(s): Yes
Water/Waste: Well, Non-Municipal/Prvt dispos
Room Sizes
Primary Bedroom: 19x14 Level U
Bedroom 2: 14x13 Level U
Bedroom 3: 13x10 Level U
Bedroom 4: 12x11 Level U
Dining Room: 12x12 Level U
Family Room: 20x14 Level M
Kitchen: 12x10 Level M
Laundry Room: 8x6 Level M
Living/Great Room: 16x13 Level M
Local Schools
Middle School: Parkview
School District: Mukwonago
Listed By / Shown By
Listed By
Agency Name: Stark Company, REALTORS
Agency Contact: Pref: 608-770-1754
Shown By
Agency Title: Gambino Realtors
Agency Phone: 815-282-2222
Estimate Your Payment
Estimated Payment
$ 3,292.24 per month $2,724.93 Principal & Interest $392.33 Property Tax $174.97 Homeowner's Insurance
W248s6845 Sugar Maple Drive | MLS# 2029017
This single family home located at W248s6845 Sugar Maple Drive, Waukesha, WI 53189 is currently listed for sale with an asking price of $599,900. This property was built in 1990 and has 5 bedrooms and 2 full and 1 partial baths with 3073 sq. ft. W248s6845 Sugar Maple Drive is located in the Maple Hill Estates subdivision within the Mukwonago school district. Search Maple Hill Estates real estate on www.gogambino.com today.