
BEDS3
BATHS1 full 1 partial
SQUARE FEET1,520
MLS#12803439
STATUSNew
PROPERTY TYPEResidential - Single Family
Property Description
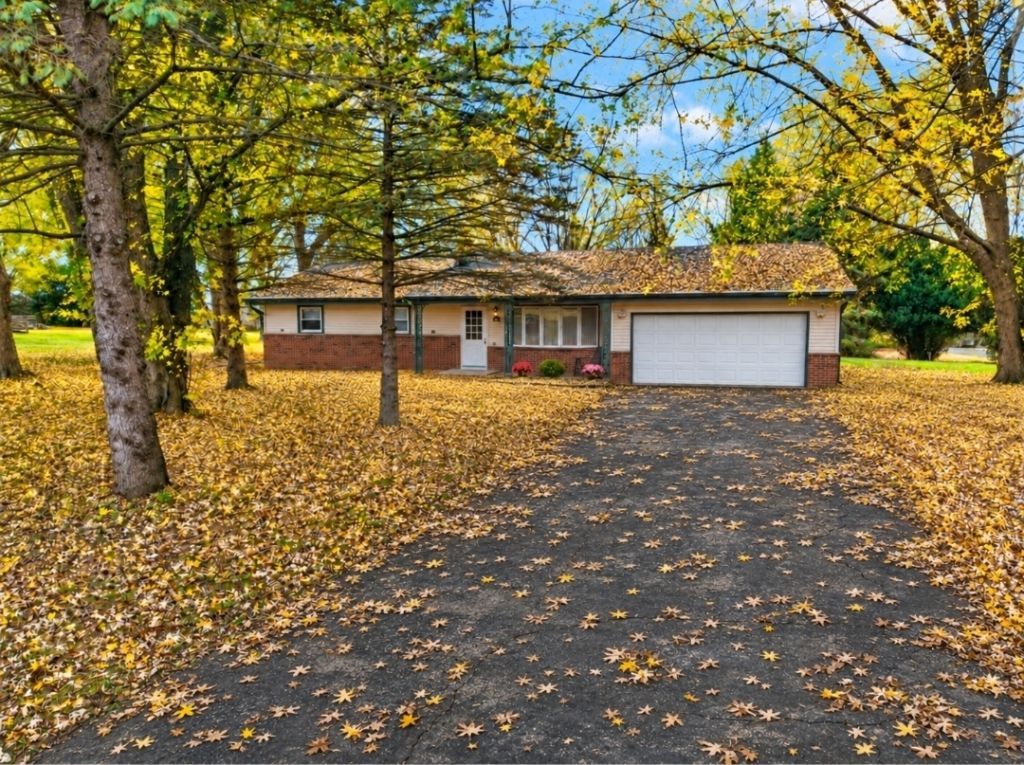
Don't miss this beautiful ranch on an acre in desirable Hillside Acres! Offering over 1,500 square feet, the main floor features a welcoming living room with new carpet, an eat-in kitchen with plenty of cabinets and featuring a dining area. A cozy family room with a fireplace is great for entertaining. The spacious primary bedroom offers a double closet and direct access to a shared half bath. Two good-sized guest bedrooms and a full bath complete the main level. The full unfinished basement awaits your finishing touches and offers plenty of storage and room to expand. Furnace, A/C, and tankless water heater are all approximately one year old. Enjoy space, comfort, and a wonderful location!
Property Features
Property Type: Residential - Single Family
Basement: Yes
Basement: Unfinished, Full
Cooling: Central Air
Garage: 2
Heating: Gas, Forced Air
Home Style: Ranch
Lot Size: 1.01 Acres
Taxes: $8,680
Year Built: 1972
Feature Descriptions
Additional rooms: No additional rooms
Appliances: Range, Refrigerator, Washer, Dryer
Association Includes: None
Exterior: Vinyl Siding
Lot Dimensions: 176x249
Parcel#: LSBT0160046
Parking: Asphalt, Yes, Garage Owned, Attached, Garage
Sewer: Septic Tank
Total Rooms: 7
Township: Lisbon
Water: Well
Room Sizes
Bedroom 2: 12X11
Bedroom 3: 10X11
Dining Room: 13X11
Family Room: 17X11
Kitchen: 10X11
Living Room: 18X16
Primary Bedroom: 15X13
Local Schools
High School: Hamilton
Middle School: Templeton
Elementary School: Woodside
Listed By / Shown By
Listed By
Agency Name: Re/Max Advantage
Agency Phone: 847-395-3000
Shown By
Agency Title: Gambino Realtors
Agency Phone: 815-282-2222

Estimate Your Payment
Estimated Payment
$ 2,656.44 per month $1,816.47 Principal & Interest $723.33 Property Tax $116.64 Homeowner's Insurance
W251n9061 Crestwood Drive | MLS# 12803439
This single family home located at W251n9061 Crestwood Drive , Sussex, WI 53089 is currently listed for sale with an asking price of $399,900. This property was built in 1972 and has 3 bedrooms and 1 full and 1 partial baths with 1520 sq. ft. Search Sussex real estate on www.gogambino.com today.