
BEDS3
BATHS2 full
SQUARE FEET2,016
MLS#1964316
STATUSActive
PROPERTY TYPEResidential - Single Family
SCHOOLWalworth J1
Property Description
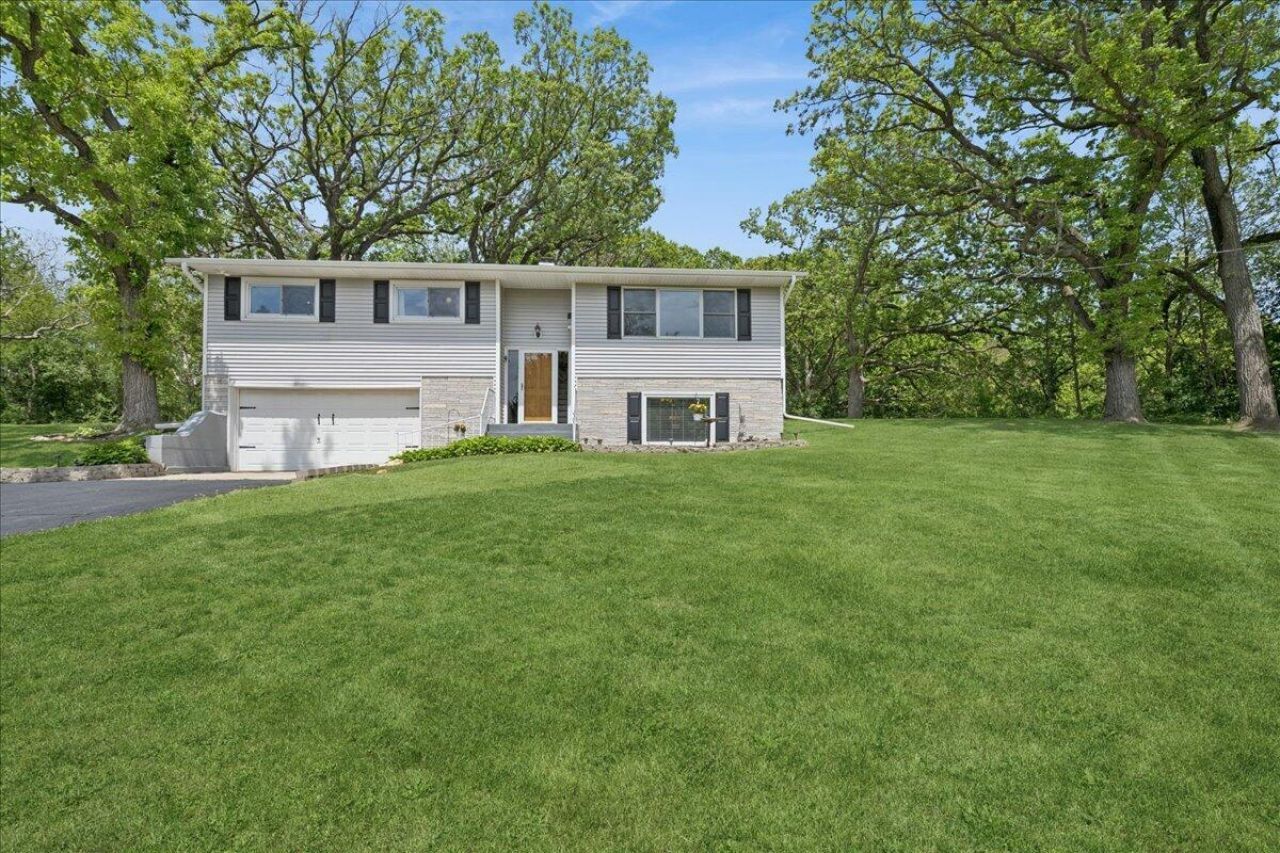
Lovingly Cared for Home with Nature as it's Backdrop! 3 Bedrooms and 2 Full Baths. Spacious Living Room, Kitchen with Breakfast Bar and Dining! Lots of windows giving this home Natural Light all day long! Finished Lower Level with Family Room & Bonus Space (Game Room, Den, Exercise Room, Play Room, Additional Bedroom Space; you decide!). 2-1/2 Car Attached Garage AND...there is an additional 2 Car size Garage with Full size door behind the Basement and to the backyard! Large Patio to enjoy the Outside Tranquil Paradise! Don't miss this Truly Delightful & Peaceful Location on just under an Acre!
Property Features
Property Type: Residential - Single Family
Basement: Finished, Shower, Walk Out/Outer Door
Fuel Type: Natural Gas
Garage: 2.5 car attached
Garage: Access to Basement, Electric Door Opener
Home Style: Raised Ranch
Lot Size: 0.75 Acres
Stories: 2.0
Taxes: $3,689
Year Built: 1964
Feature Descriptions
Accessibility: Bedroom on Main Level, Full Bath on Main Level
Appliances: Dishwasher, Dryer, Microwave, Oven, Range, Refrigerator, Washer, Water Softener Owned
Bath: At least one Bathtub, Shower Over Tub, Shower Stall
Data Source: Metro MLS
Days on Site: 3
Driveway: Parking Space, Paved
Exterior: Vinyl
Flood Plain: No
Heating/Cooling: Central Air, Forced Air, Whole House Fan
Interior: Kitchen Island, Natural Fireplace, Pantry, Walk-In Closet(s)
Outbuildings: Additional Garage(s)
Rooms Total: 10
SQFT Above Grade: 1344.00
SQFT Below Grade: 672.00
Water/Sewer: Private Well, Septic System
Zoning: Residential
Room Sizes
Living/Great Room: 18.00 X 14.00 Level - M
Kitchen: 14.00 X 13.00 Level - M
Dining Room: 14.00 X 12.00 Level - M
Primary Bedroom: 12.00 X 11.00 Level - M
Bedroom 2: 10.00 X 9.00 Level - M
Bedroom 3: 10.00 X 9.00 Level - M
Other Room: 8.00 X 4.00 Level - M
Rec Room: 20.00 X 15.00 Level - L
Bonus Room: 18.00 X 15.00 Level - L
Laundry: 7.00 X 6.00 Level - L
Local Schools
High School: Big Foot
Elementary School: Walworth
School District: Walworth J1
Listed By / Shown By
Listed By
Agency Name: Baird & Warner
Shown By
Agency Title: Gambino Realtors
Agency Phone: 815-282-2222

Estimate Your Payment
Estimated Payment
$ 2,236.17 per month $1,812.38 Principal & Interest $307.42 Property Tax $116.38 Homeowner's Insurance
W6086 Water Tower Pl | MLS# 1964316
This single family home located at W6086 Water Tower Pl, Walworth, WI 53184 is currently listed for sale with an asking price of $399,000. This property was built in 1964 and has 3 bedrooms and 2 full baths with 2016 sq. ft. W6086 Water Tower Pl is located within the Walworth J1 school district. Search Walworth real estate on www.gogambino.com today.