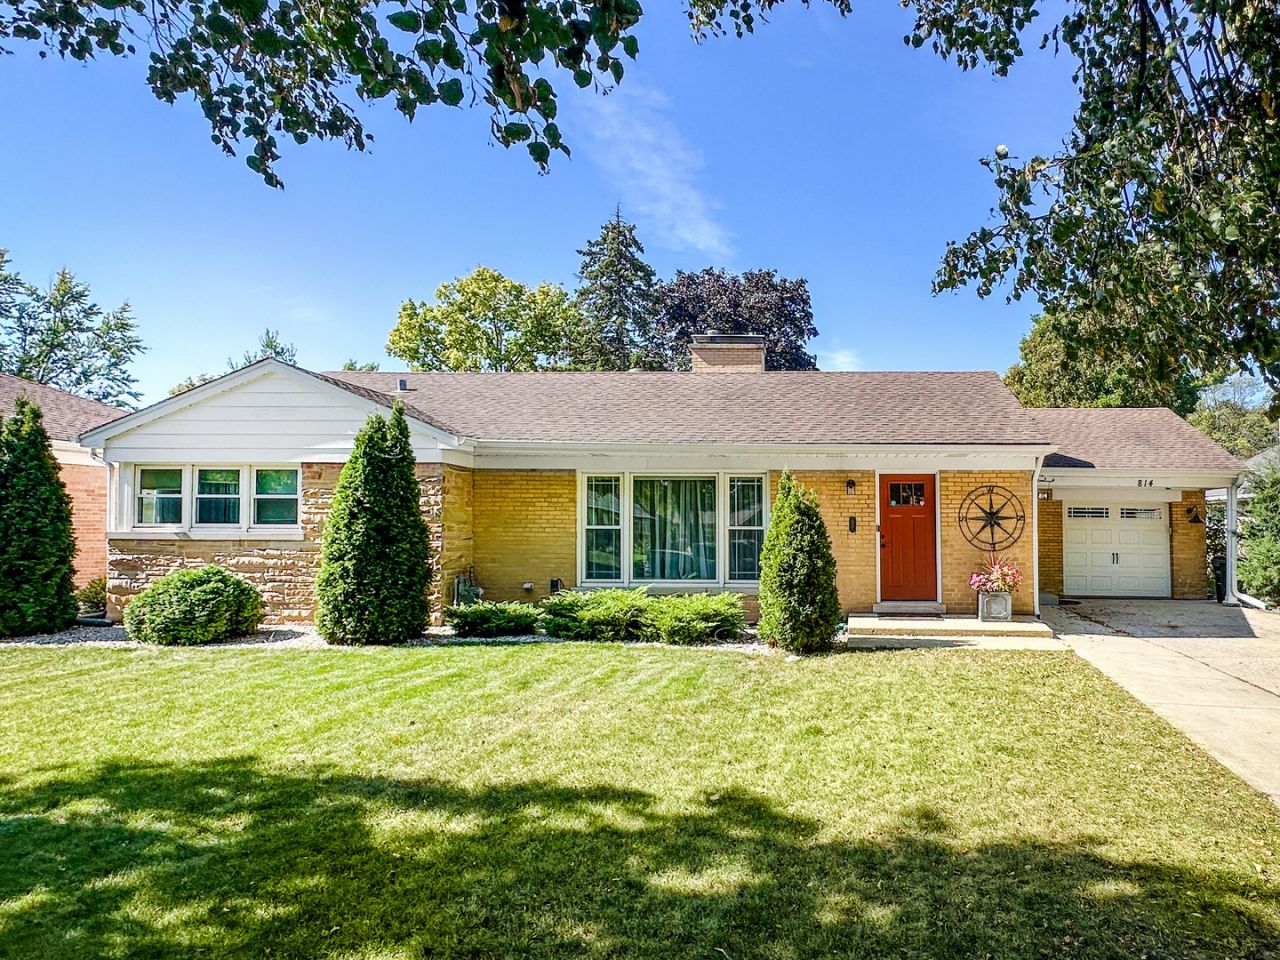

BEDS3
BATHS1 full 1 partial
SQUARE FEET1,281
MLS#12650050
STATUSNew
PROPERTY TYPERental - Single Family
SUBDIVISIONLaudymont Terrace
SCHOOLDistrict 214
Property Description
Fully furnished home for rent in Arlington Heights with the kind of space and setup that is hard to find. From the moment you walk in, the home feels inviting, and ready to enjoy. Timeless hardwood floors, oversized windows, updated bathrooms, and multiple living spaces give the home both comfort and flexibility. The kitchen features rich custom cabinetry, granite countertops, stainless steel appliances, and a bright dining area overlooking the backyard. The sunroom is the perfect spot for morning coffee, summer dinners, or relaxing at the end of the day. The finished basement adds a huge amount of living space with a large entertainment area, fireplace, game space, and room for movie nights, workouts, or guests. Outside, the backyard was made for entertaining with both, the deck and patio, fire pit, mature landscaping, and plenty of privacy. Fully furnished and move-in ready with attached garage, large laundry/storage area, and a location close to parks, restaurants, shopping, Metra, and major highways. Located in sought-after school district including Westgate Elementary, South Middle School, and Rolling Meadows High School.
Property Features
Property Type: Rental - Single Family
Basement: Yes
Basement: Finished, Full
Cooling: Central Air
Fireplaces: 2
Garage: 1
Heating: Natural Gas, Forced Air
Lot Size: 0.21 Acres
Year Built: 1953
Amenities
1st Floor Bedroom
1st Floor Full Bath
Feature Descriptions
Additional rooms: Foyer, Office, Sun Room
Additional Structures: Shed(s)
Appliances: Range, Microwave, Dishwasher, Refrigerator, Washer, Dryer, Stainless Steel Appliance(s)
Dining Room: L-shaped
Exterior: Brick, Stone
Fireplace: Wood Burning
Fireplace Location(s): Living Room, Basement
Lot Dimensions: 70X132
Other Equipment: CO Detectors, Sump Pump, Generator
Parking: Garage Door Opener, Yes, Garage Owned, Attached, Garage
Rent Includes: None
Sewer: Public Sewer
Total Rooms: 8
Township: Wheeling
Water: Lake Michigan
Room Sizes
Foyer: 5X4
Office: 15X11
Sun Room: 13X10
Bedroom 2: 11X11
Bedroom 3: 11X9
Dining Room: 8X7
Family Room: 40X13
Kitchen: 12X11
Laundry: 13X11
Living Room: 18X13
Primary Bedroom: 14X10
Local Schools
High School: Rolling Meadows High School
Middle School: South Middle School
Elementary School: Westgate Elementary School
School District: District 214
Listed By / Shown By
Listed By
Agency Name: Boutique Home Realty
Agency Phone: 708-630-1147
Shown By
Agency Title: Gambino Realtors
Agency Phone: 815-282-2222

| MLS# 12650050
This property located at , Arlington Heights, IL 60005 is currently listed for rent with an asking price of $3,950 / Monthly. is located within the District 214 school district. Search Arlington Heights real estate on www.gogambino.com today.