
BEDS3
BATHS3 full
SQUARE FEET1,946
MLS#12695586
STATUSNew
PROPERTY TYPEResidential - Single Family
SCHOOLDistrict 111
Property Description
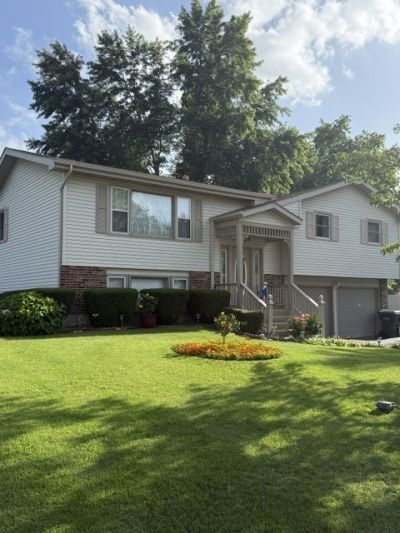
LOOK NO FURTHER- REALLY ! This wonderfully maintaned raised ranch sits on a DOUBLE LOT that is just meticulously manicured and fenced. Huge deck- . deep2.5 car garage! sooo close to all shopping and highways! INSIDE is also in perfect condition...owner has updated all 3 baths. kitchen has all appliances and doors to deck overlooking the park like yard.3 large bedrooms all with ample closet space-large LR Lower Level has bath FR and walk out to back yard. lots of major NEWER updates ( roof,,ac/furnace and more ..) must see !!!!
Property Features
Property Type: Residential - Single Family
Basement: Yes
Basement: Finished, Exterior Entry, Rec/Family Area, Walk-Out Access
Cooling: Central Air
Garage: 2.5
Heating: Natural Gas
Home Style: Raised Ranch
Lot Size: 146x115x142x117
Roof Type: Asphalt
Taxes: $6,935
Year Built: 1973
Feature Descriptions
Additional rooms: No additional rooms
Appliances: Microwave, Dishwasher, Refrigerator, Washer, Dryer, Water Softener Owned
Association Includes: None
Bath Features: Separate Shower
Dining Room: Kitchen/Dining Combo
Exterior: Vinyl Siding, Brick
Laundry: Gas Dryer Hookup, In Bathroom
Lot: Corner Lot
Lot Dimensions: 146x115x142x117
Other Equipment: Ceiling Fan(s)
Parcel#: 0410091080190000
Parking: Asphalt, Garage Door Opener, Yes, Garage Owned, Attached, Garage
Sewer: Septic Tank
Total Rooms: 6
Township: Channahon
Water: Well
Room Sizes
Bedroom 2: 12X11
Bedroom 3: 13X10
Family Room: 25X16
Kitchen: 12X22
Laundry: 9X8
Living Room: 13X17
Primary Bedroom: 12X14
Local Schools
High School: Minooka Community High School
School District: District 111
Listed By / Shown By
Listed By
Agency Name: Fischer Real Estate
Agency Phone: 815-485-9590
Shown By
Agency Title: Gambino Realtors
Agency Phone: 815-282-2222

Estimate Your Payment
Estimated Payment
$ 2,462.68 per month $1,771.05 Principal & Interest $577.92 Property Tax $113.72 Homeowner's Insurance
| MLS# 12695586
This single family home located at , Channahon, IL 60410 is currently listed for sale with an asking price of $389,900. This property was built in 1973 and has 3 bedrooms and 3 full baths with 1946 sq. ft. is located within the District 111 school district. Search Channahon real estate on www.gogambino.com today.